
Appleton · Georgian Townhouse
Appleton Georgian Townhouse: Shutter Specification Guide
You want the sash proportions kept honest, with the mid-rail matching the meeting rail exactly. Georgian sashes are often 2m+ tall — hinge count and mid-rail placement drive whether the panel stays flat over time. 5 min from Stockton Heath; within 5 working days survey turnaround across WA4 4/WA4 5.
Local context
Appleton at a glance
Built for the bigger detached homes around Appleton, Stretton and Hatton.
- County
- Cheshire
- Council
- Warrington Borough Council
- Postcodes
- WA4 4 · WA4 5
- Nearest motorway
- M56 J10 — 6 min
- Major road
- B5356 Stretton Road
- From our workshop
- 5 min from Stockton Heath
- To Manchester
- 23 miles
- To Liverpool
- 20 miles
- Typical project
- £3,500 – £8,000
- Survey turnaround
- Within 5 working days
Nearby areas we also cover
- Stockton Heath · 2 mi
- Stretton · 1.5 mi
- Hatton · 2 mi
- Grappenhall · 2 mi
- Higher Walton · 1 mi
- Lymm · 5 mi
Property types we commonly assess here
- large detached
- 1990s/2000s executive home
- barn conversion
- rear-extension bifold home
What defines a Georgian Townhouse in Appleton
Georgian townhouses were built 1714–1830. In Appleton they cluster around large detached and 1990s/2000s executive home. On survey we look for:
- tall proportion 6-over-6 sash windows
- symmetrical front elevation with a raised ground floor
- shallow reveals with wide painted architrave
- flat brick façade, often stucco to the ground floor
What actually gets templated on survey day
- tall 6-over-6 sliding sash (up to 2.4m)
- narrower sashes to the top floor
- shallow-arched fanlight over the front door
- sub-basement or half-basement sash to the front
Tier-on-tier with mid-rail aligned to the sash meeting rail is our starting point — adjusted for ceiling height, sash split and existing joinery on the day.
The starting spec on a Georgian townhouse
Style: tier-on-tier with mid-rail aligned to the sash meeting rail.
Material: solid hardwood — the only material that stays flat on tall panels.
Louvres: 89mm louvres to keep the panel visually calm on a tall sash; mid-rail aligned to the meeting rail.
Typical investment: £3,800–£7,500 per full sash pair on the front elevation. Every figure fixed and 90-day valid.
Survey access from B5356 Stretton Road
Built for the bigger detached homes around Appleton, Stretton and Hatton. The workshop is 5 min from stockton heath; access via M56 J10 — 6 min and B5356 Stretton Road.
Recent Georgian townhouse jobs have been in Hatton, Higher Walton, Grappenhall — we group Appleton surveys together to keep fitting slots tight.
Written Quote, 90-Day Valid
Appleton: Get a fixed price after a 30-minute home survey — no obligation.
From workshop
5 min from Stockton Heath
Recommended material
solid hardwood
Property era
1714–1830
Lead time
6–8 weeks (UK fast-track 2–3)
Specification evidence
What we check before pricing a WA4 4 project
Reveal depth, sash hardware, panel span and daily privacy needs are measured in person. That is why the usual Appleton project sits around £3,500 – £8,000, rather than being forced into a generic online estimate.
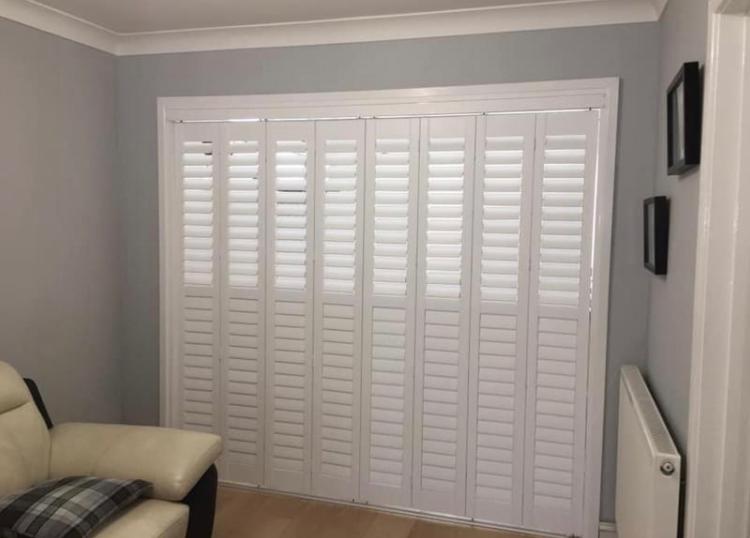
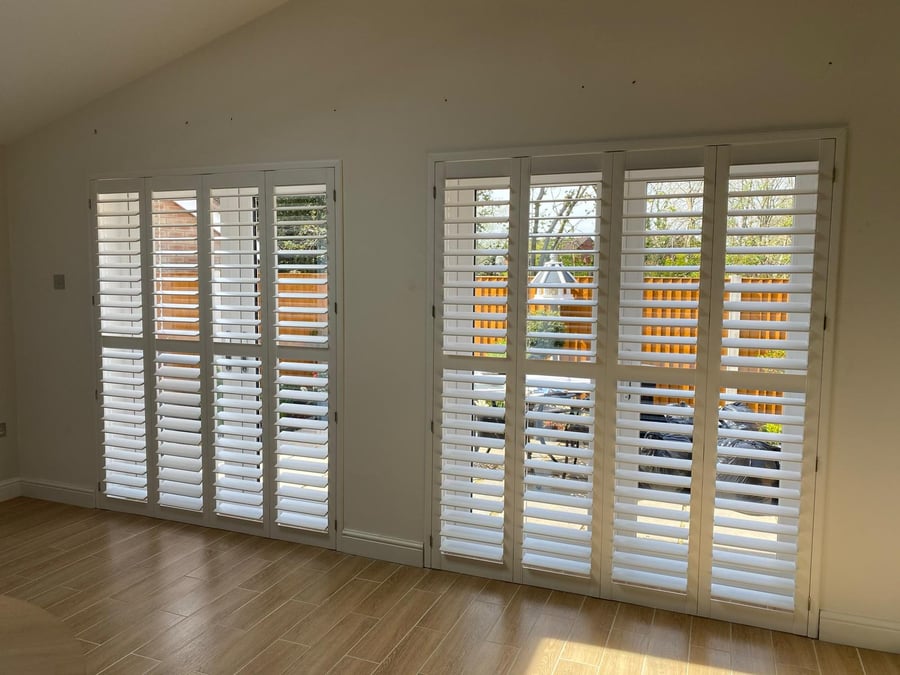
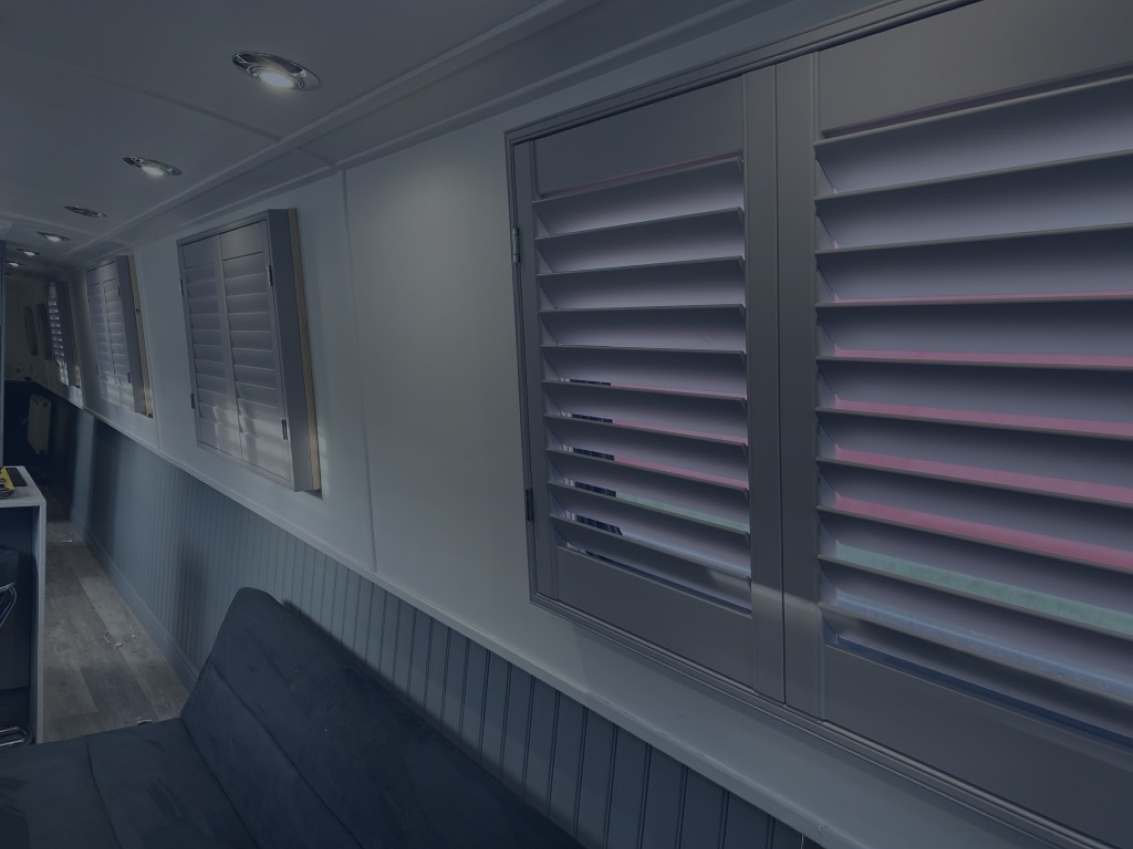
Recent work
Around Appleton & the WA4 4 area
A snapshot of installs we've fitted near Stockton Heath, within 5 min from stockton heath of the workshop.
Common Questions
Frequently asked
Do louvres break up the sash glazing bars?
Not when the mid-rail sits on the meeting rail and louvre size is chosen for the pane proportion. 89mm louvres are our default on Georgian sashes for this reason. We've fitted this exact spec on Georgian townhouses across Appleton (WA4 4).
How do you handle the deep architrave?
Frame is scribed to the architrave, not fitted flush to the reveal. That way the shutter reads as period joinery, not a modern addition. We've fitted this exact spec on Georgian townhouses across Appleton (WA4 4).
Will conservation-area rules allow shutters?
Internal plantation shutters are almost always permitted in conservation areas — they're not visible externally in the same way as replacement glazing. We can share sample photos on request. We've fitted this exact spec on Georgian townhouses across Appleton (WA4 4).
What's the ballpark cost for shutters on a Appleton Georgian townhouse?
£3,800–£7,500 per full sash pair on the front elevation for the elements described above. Whole-house Georgian townhouse projects sit within the £3,500 – £8,000 band.
Do you cover Georgian townhouses in Appleton?
Yes — WA4 4, WA4 5 are on our regular survey run. Georgian townhouses are one of the most common briefs across Appleton.
Appleton · Summary
What happens next
Three short steps — usually a five-week journey from first call to fitted windows: For Appleton, we plan this around B5356 Stretton Road and a within 5 working days survey window.
- 1
Tell us about the windows. Quick call or web form — we confirm we cover WA4 4 (Cheshire) and book a slot.
- 2
Home survey within within 5 working days. Jonathan or Tony measures every opening, talks through louvre sizes and frames, leaves a written quote.
- 3
Manufacture & fit. 6–8 weeks later we install in a day — typical Appleton project lands in the £3,500 – £8,000 range.
Keep exploring
Related pages you'll find useful
Other property types in Appleton
Same fitting team, same survey slot — different architectural brief.