
Sale · New Build
Sale New Build: Shutter Specification Guide
New-build reveals are often only 60–75mm — a Z-frame or face-fix extension is standard. That's the recurring pattern across Sale's new-build homes. 25 min from Stockton Heath; within a week survey turnaround across M33.
Survey turnaround
Within a week
Coverage
M33
Property era
2010–present
From workshop
25 min from Stockton Heath
Prefer We Ring You?
Sale: Tell us when suits — we'll call within the hour during opening times.
Local context
Sale at a glance
Bay-window shutters for Sale's terraced streets and Brooklands villas.
- County
- Greater Manchester
- Council
- Trafford Council
- Postcodes
- M33
- Nearest motorway
- M60 J7 — 4 min
- Major road
- A56 Cross Street
- Nearest station
- Sale Metrolink
- From our workshop
- 25 min from Stockton Heath
- To Manchester
- 5 miles
- To Liverpool
- 33 miles
- Typical project
- £1,800 – £5,000
- Survey turnaround
- Within a week
Nearby areas we also cover
- Brooklands · 1 mi
- Ashton-on-Mersey · 1 mi
- Sale Moor · 1 mi
- Timperley · 2 mi
- Stretford · 3 mi
- Northenden · 3 mi
Property types we commonly assess here
- Victorian terrace
- 1920s semi
- Brooklands park-side villa
- modern apartment
The 2010–present pattern book — Sale edition
New-build homes were built 2010–present. In Sale they cluster around Victorian terrace and 1920s semi. On survey we look for:
- square uPVC casement openings, all to standard sizes
- shallow plaster reveals (60–75mm)
- bi-fold or French doors to the rear garden
- en-suite and utility rooms with small high-level windows
What actually gets templated on survey day
- standard uPVC casement pairs on the front
- large picture window to the lounge
- bi-fold doors 3–5 panels wide
- small en-suite obscure-glazed casement
Full-height single-tier panels; tracked panels on bi-folds is our starting point — adjusted for ceiling height, sash split and existing joinery on the day.
Sale new-build homes we've worked on
Bay-window shutters for Sale's terraced streets and Brooklands villas. The workshop is 25 min from stockton heath; access via M60 J7 — 4 min and A56 Cross Street.
Recent new-build home jobs have been in Sale Moor, Brooklands, Stretford — we group Sale surveys together to keep fitting slots tight.
What we usually recommend for a Sale new-build home
Style: full-height single-tier panels; tracked panels on bi-folds.
Material: MDF or engineered hardwood — dimensional stability in dry, well-heated interiors.
Louvres: 76mm louvres as the default; 89mm on the lounge picture window for cleaner sightlines.
Typical investment: £1,800–£3,200 for a whole-ground-floor package. Every figure fixed and 90-day valid.
Practical local access
Survey planning via A56 Cross Street
25 min from Stockton Heath; M60 J7 — 4 min is the practical approach. We group nearby appointments around Brooklands, Ashton-on-Mersey, Sale Moor so measurements and fitting dates stay realistic.
Recent work
Around Sale & the M33 area
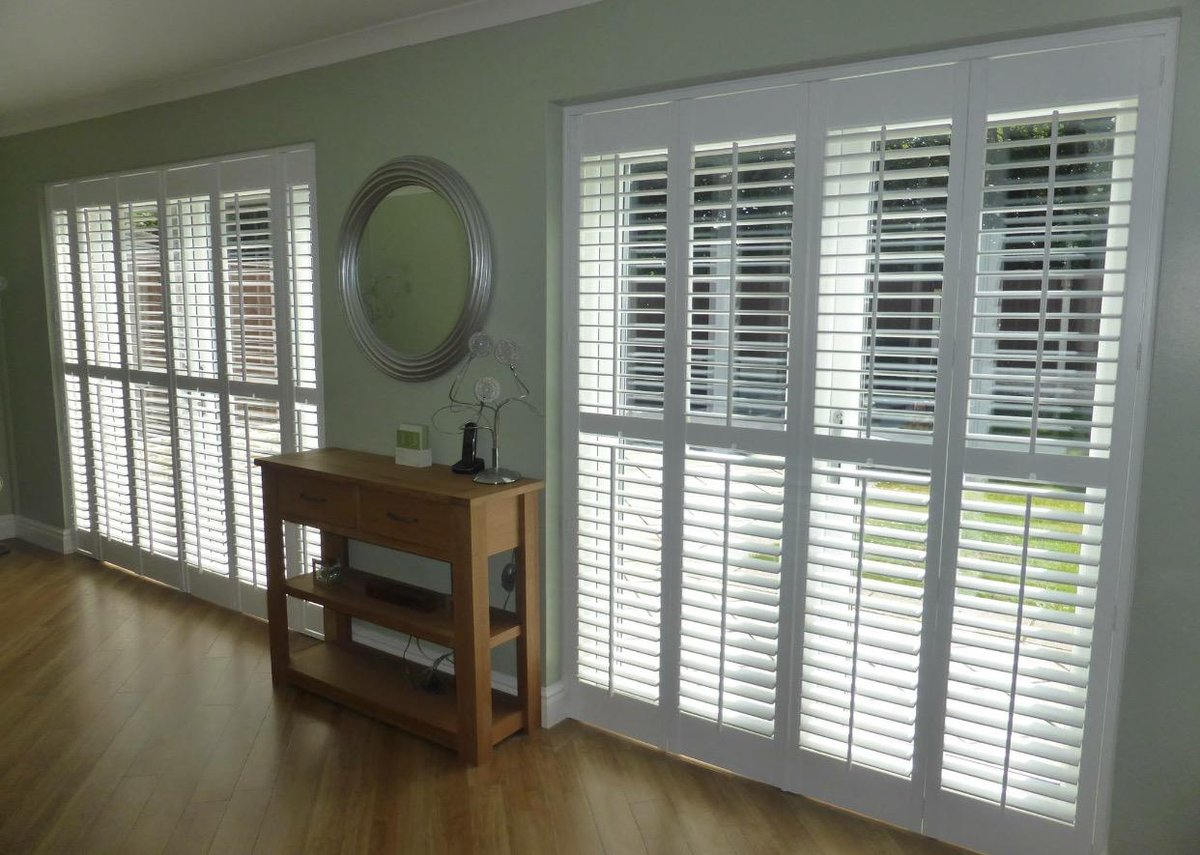
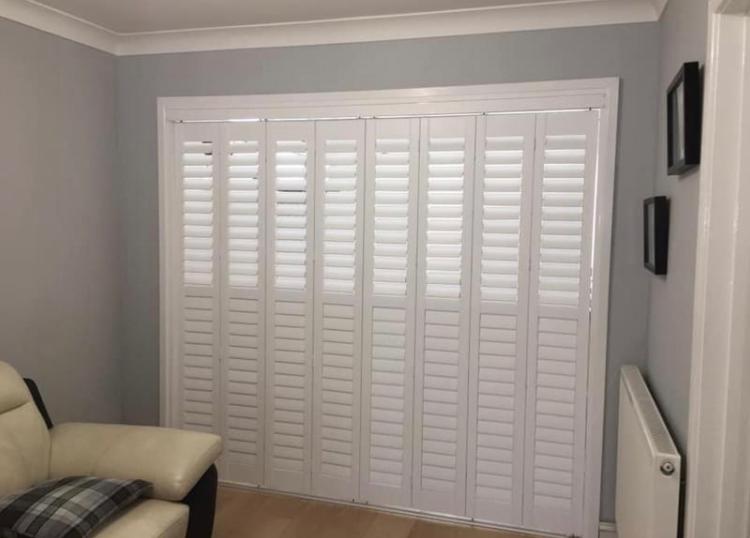
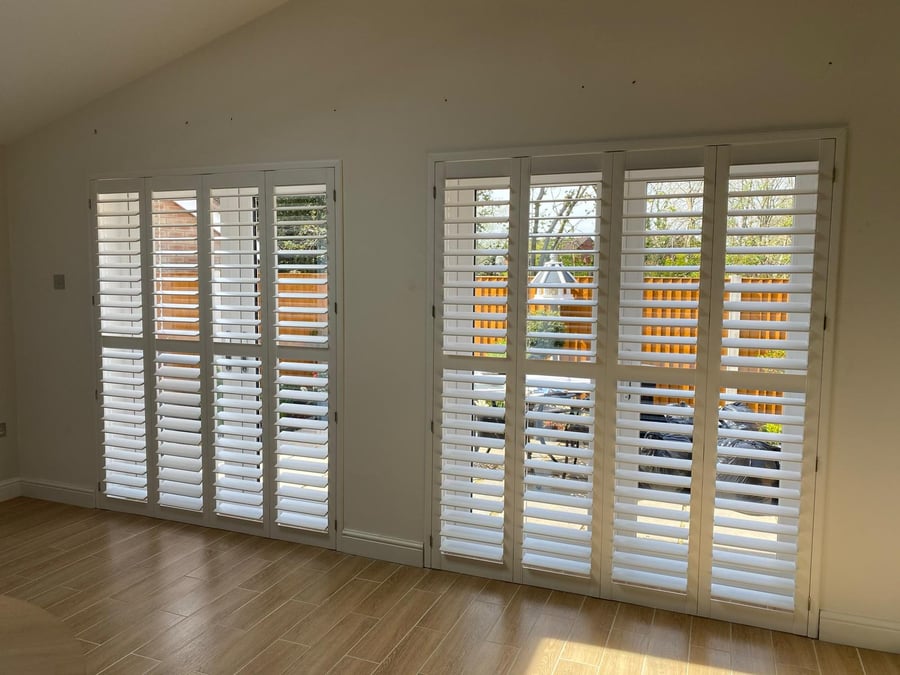
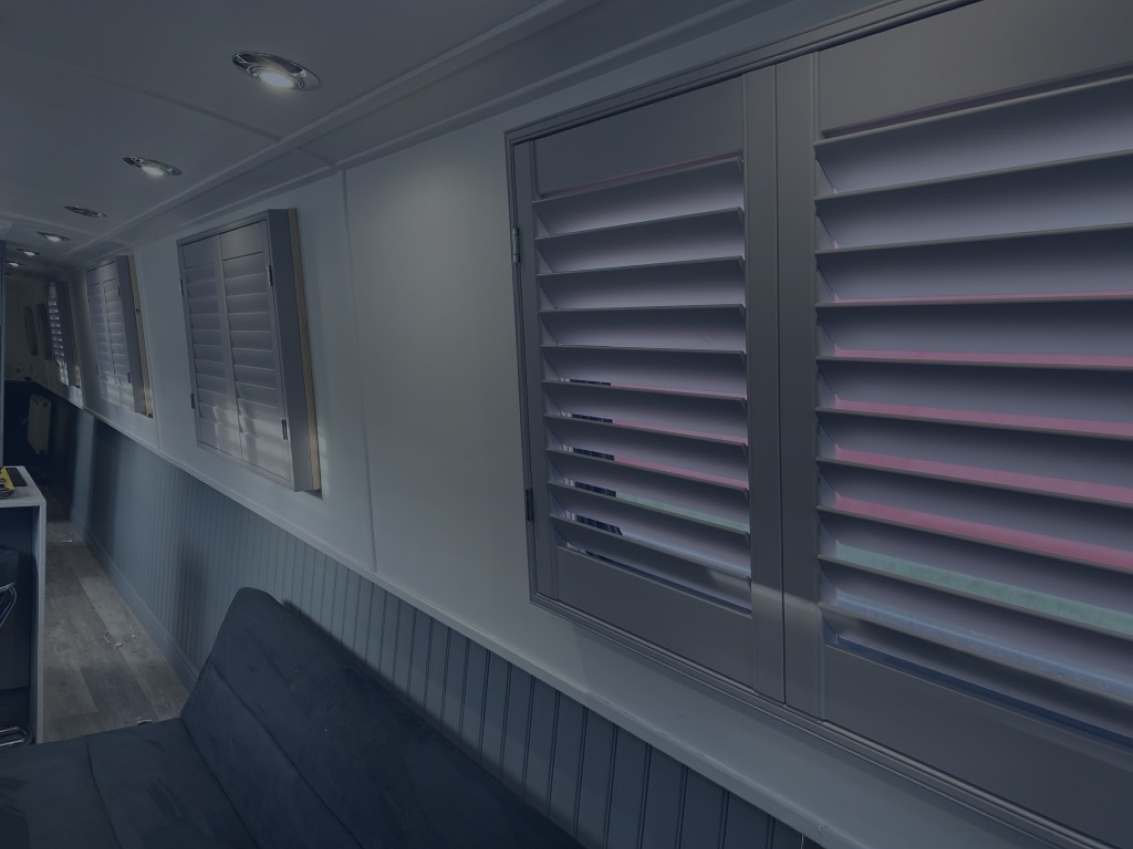
A snapshot of installs we've fitted near Brooklands, within 25 min from stockton heath of the workshop.
Common Questions
Frequently asked
Is hardwood overkill in a new build?
Often yes — MDF or engineered hardwood is more dimensionally stable in dry, well-heated new-build interiors and costs less. We recommend it on any new-build package unless a bathroom is included. We've fitted this exact spec on new-build homes across Sale (M33).
Will the trickle vents still work?
Yes — the frame is set below the trickle vent line and louvres open to allow airflow. We specify a lower frame head where necessary so ventilation is unaffected. We've fitted this exact spec on new-build homes across Sale (M33).
Can you shutter my bi-fold doors?
Yes — tracked panels run on a top and bottom rail and stack to one side when the doors open. Panel count matches the door leaf count so nothing catches. We've fitted this exact spec on new-build homes across Sale (M33).
Do you cover new-build homes in Sale?
Yes — M33 are on our regular survey run. New-build homes are one of the most common briefs across Sale.
What's the ballpark cost for shutters on a Sale new-build home?
£1,800–£3,200 for a whole-ground-floor package for the elements described above. Whole-house new-build home projects sit within the £1,800 – £5,000 band.
Sale · Our commitment
Our local promise
We are the people who'll measure, make and fit your shutters. No subcontractors, no franchise fees:
Jonathan or Tony surveys the property, records the constraints and leaves a written quote valid for 90 days.
For Sale, appointments are planned via A56 Cross Street; the usual survey window is within a week.
Keep exploring
Related pages you'll find useful
Other property types in Sale
Same fitting team, same survey slot — different architectural brief.