
Knutsford · Victorian Terrace
Plantation Shutters for Victorian Terraces in Knutsford
Bay-window sashes on Victorian terraces almost never repeat the same dimensions — every panel is templated on site. That's the recurring pattern across Knutsford's Victorian terraces. 20 min from Stockton Heath; within a week survey turnaround across WA16.
Visit the Showroom
Knutsford: Drop into Chapel Lane WA4 6LL to handle real samples before you decide.
Architectural cues we survey for on a Victorian terrace
Victorian terraces were built 1837–1901. In Knutsford they cluster around Georgian townhouse and Edwardian villa. On survey we look for:
- single or double sash bay to the front reception
- arched or squared brick reveals with deep sills
- narrow hallway with a fanlight over the door
- high ceilings in the front room, lower to the rear extension
Openings we usually shutter on a Victorian terrace
- double-height splay bay (three sashes)
- square bay to the ground floor
- single sash to bedrooms and kitchen extension
- small stair-half-landing sash
Full-height panels on the bay, café-style on the sash is our starting point — adjusted for ceiling height, sash split and existing joinery on the day.
Where a Victorian terrace shutter job usually goes wrong
Every Victorian terrace we've quoted in Knutsford has thrown up one of these:
- sashes rarely square — every panel has to be templated, not stock-sized
- old paint layers can hide up to 8mm of movement in the frame
- sills often sit proud of plaster, so frame projection must be checked in person
- period sash pulleys and cords must stay operable behind the shutter
That's why the survey is done in person — templated, not measured off a plan.
Recommended material
solid hardwood (Paulownia or Basswood) for stability on tall sashes
Coverage
WA16
From workshop
20 min from Stockton Heath
Typical spend
£2,400–£4,800 for a typical two-up two-down front elevation
Local context
Knutsford at a glance
Hardwood shutters for Knutsford's period and listed houses.
- County
- Cheshire
- Council
- Cheshire East Council
- Postcodes
- WA16
- Nearest motorway
- M6 J19 — 3 min
- Major road
- A50 / A537
- Nearest station
- Knutsford Station (town centre)
- From our workshop
- 20 min from Stockton Heath
- To Manchester
- 15 miles
- To Liverpool
- 32 miles
- Typical project
- £2,500 – £9,000
- Survey turnaround
- Within a week
Nearby areas we also cover
- Mobberley · 3 mi
- Plumley · 4 mi
- Tabley · 2 mi
- Lower Peover · 4 mi
- High Legh · 4 mi
- Pickmere · 4 mi
Property types we commonly assess here
- Georgian townhouse
- Edwardian villa
- Arts & Crafts home
- listed property
Property-fit proof
A specification shaped by Georgian townhouse openings
We start with the opening, not a stock package. In Knutsford, that means accounting for Georgian townhouse, Edwardian villa, Arts & Crafts home and selecting frames, panel widths and materials around those constraints.
Recent work
Around Knutsford & the WA16 area
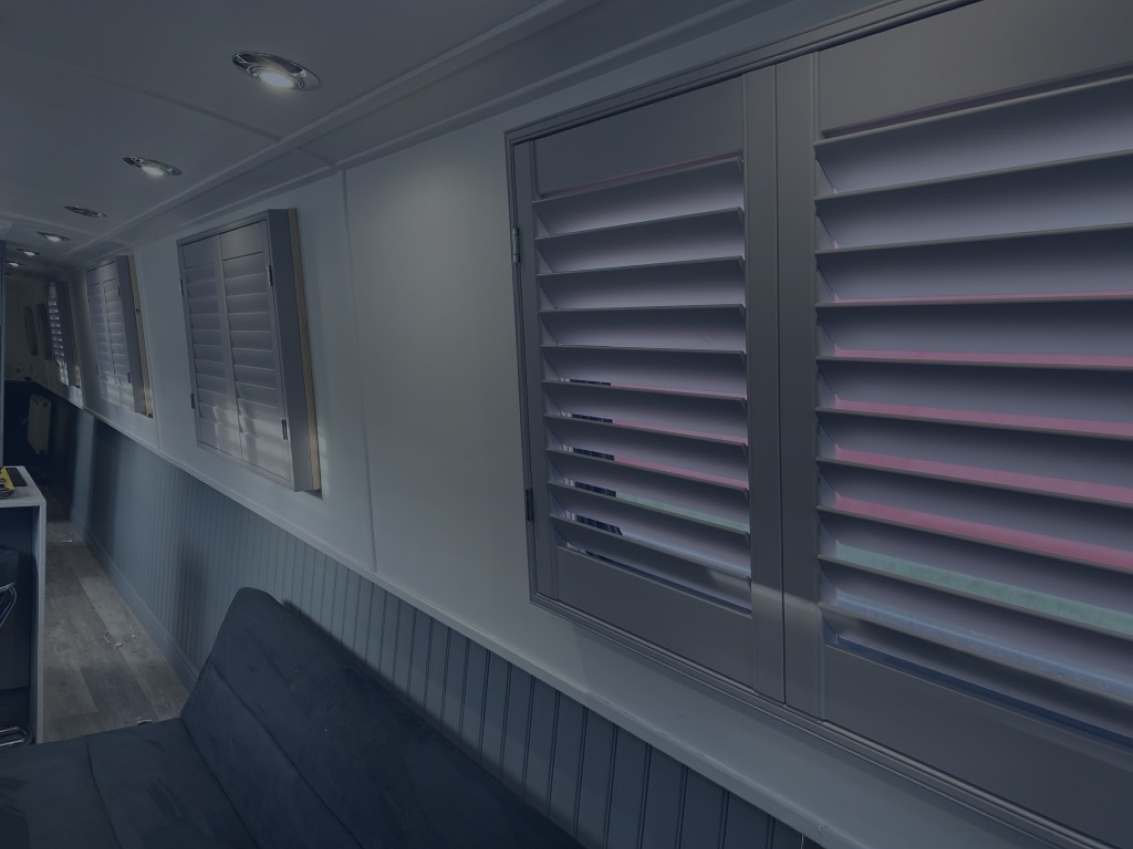
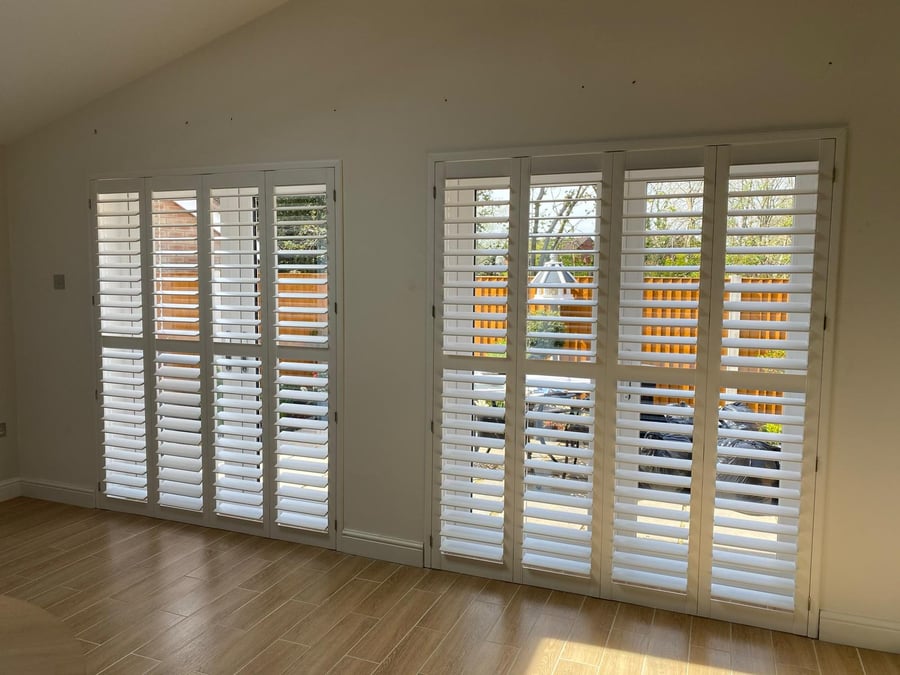
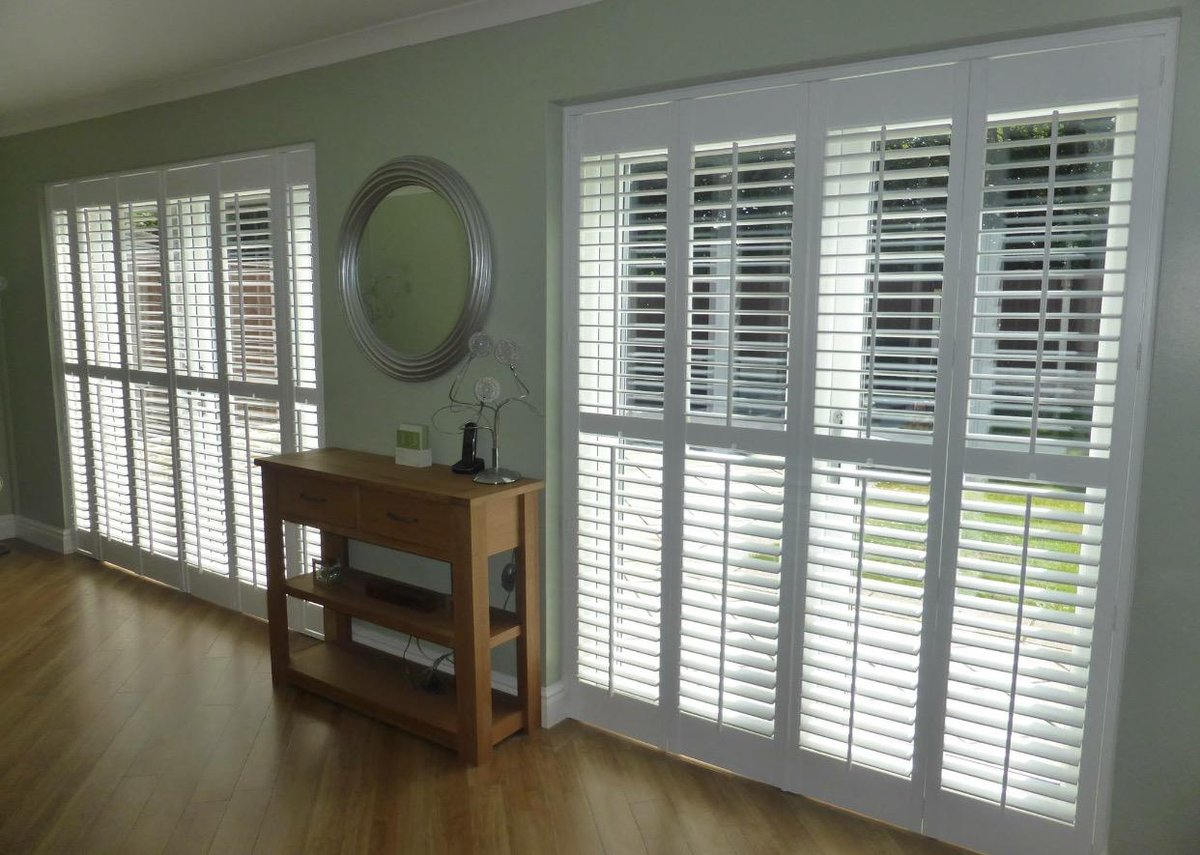
A snapshot of installs we've fitted near Mobberley, within 20 min from stockton heath of the workshop.
Common Questions
Frequently asked
Do full-height panels look too heavy on a Victorian bay?
Not with a tier-on-tier split at cill height and a slim mid-rail — the top tier can open for ventilation without exposing the whole room. We've fitted this exact spec on Victorian terraces across Knutsford (WA16).
Will shutters block my original sash pulleys?
No — we set the frame projection so the sash lifts and drops cleanly behind a full-height panel. On very shallow reveals we mount the frame face-fix instead of recess. We've fitted this exact spec on Victorian terraces across Knutsford (WA16).
What about the arched reveal above the sash?
We build a fixed arched panel to the exact curve; louvres run in the rectangular section below with a solid divider rail. We've fitted this exact spec on Victorian terraces across Knutsford (WA16).
Do you cover Victorian terraces in Knutsford?
Yes — WA16 are on our regular survey run. Victorian terraces are one of the most common briefs across Knutsford.
What's the ballpark cost for shutters on a Knutsford Victorian terrace?
£2,400–£4,800 for a typical two-up two-down front elevation for the elements described above. Whole-house Victorian terrace projects sit within the £2,500 – £9,000 band.
Knutsford · Our commitment
Our local promise
We are the people who'll measure, make and fit your shutters. No subcontractors, no franchise fees:
Jonathan or Tony surveys the property, records the constraints and leaves a written quote valid for 90 days.
For Knutsford, appointments are planned via A50 / A537; the usual survey window is within a week.
Keep exploring
Related pages you'll find useful
Other property types in Knutsford
Same fitting team, same survey slot — different architectural brief.