
Property Era Guide
Plantation Shutters for 1930s Semi-Detached Houses
The metro-land semi — curved bay, leaded lights, garden front and back — is the single largest housing type in Warrington's suburbs. Here's our playbook for shuttering them well.
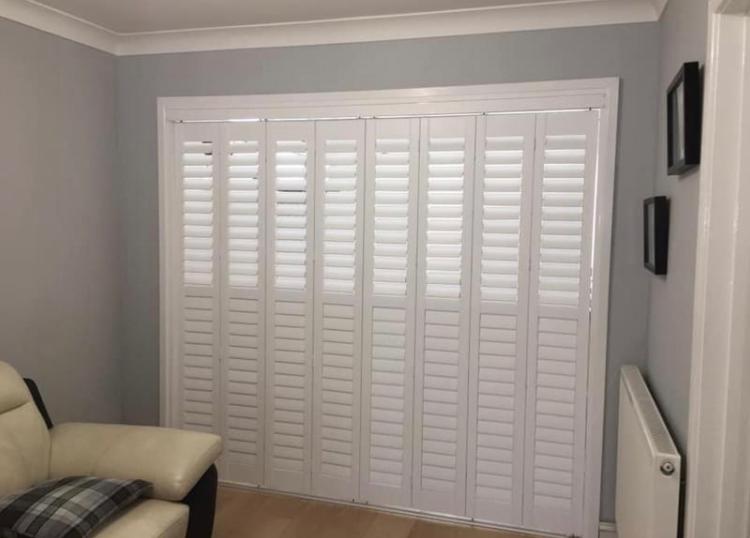
What defines the 1930s Warrington semi
Post-WWI suburban expansion filled the ring around the town with semi-detached pairs along the Manchester Road, Padgate Lane and Liverpool Road corridors. They share a near-identical front elevation: hipped-tile roof, pebble-dash or brick, three-section bay window downstairs with leaded top lights, a small leaded porthole above the front door, and matching casements upstairs.
The bay is the centrepiece of the front room and the primary reason owners call us — it's the room visitors see first, and it gets bright low evening sun straight from the west on most of the stock around Penketh and Westbrook.
Shuttering the curved bay
We build curved 1930s bays as faceted shutters — typically 4 or 5 narrow panels joined at small mitred T-posts that approximate the arc. From any normal viewing distance this looks identical to a true curve. A genuine curved frame is possible but adds 60–80% to the bay cost and rarely changes the visual result.
The leaded top lights stay uncovered. They were the decorative point of the original design and shuttering them flattens the whole window. Our frame sits on the transom below the leaded section.
Other typical 1930s windows we cover
Front porthole. Built as a fixed sunburst circle, usually in the same material and louvre size as the main bay for consistency.
Upstairs casements. Standard rectangles, usually full-height with a mid-rail aligned to the casement opening line.
Back-of-house kitchen window over the sink. Always specified in ABS waterproof — the moisture environment over a kitchen sink will eventually warp a hardwood louvre.
c. 1925–1939
Build Period
Curved or 3-section square
Bay Style
Almost always preserved above
Leaded Light
Padgate, Orford, Penketh
Local Stock
Common questions
Answers before you call
What's the classic 1930s Warrington semi window?
A three-section curved or square bay downstairs, with leaded-light top sections, and rectangular casements upstairs (often with a small porthole over the front door). Stock is dense in Padgate, Orford, Westbrook, Bewsey and Penketh.
Can shutters follow a curved 1930s bay?
Yes, as a faceted approximation. We build 4–5 narrow panels meeting at small mitred angles that follow the curve. A true-curved frame is technically possible but rarely worth the cost — the faceted look is visually indistinguishable from a few feet away.
Do you shutter the leaded top sections of a 1930s bay?
Usually no. The leaded light is a defining feature of the style and we set the shutter frame underneath it. The result is plain glass with shutters below, decorative leaded light above — exactly the period intent.
Will shutters fit windows that have been replaced with uPVC?
Yes. Modern uPVC replacements in 1930s semis usually have shallower reveals (90–140mm), which still gives us plenty of room. We allow for the slight outward taper most uPVC frames have.
Prefer We Ring You?
Tell us when suits — we'll call within the hour during opening times.
Keep exploring
Related pages you'll find useful
Get Started
Ready to transform your windows?
Book your free home consultation today. We'll measure, advise and quote — with no obligation.