
Stockton Heath · 1930s Semi-Detached
1930s Semi-Detached Shutters — Stockton Heath
You want the curved bay dressed cleanly without losing the period sightlines. 1930s splay bays vary by ~5° between houses — mitre angles are templated, not standard. Our workshop — Chapel Lane WA4 6LL; same week, often next-day survey turnaround across WA4 2/WA4 6.
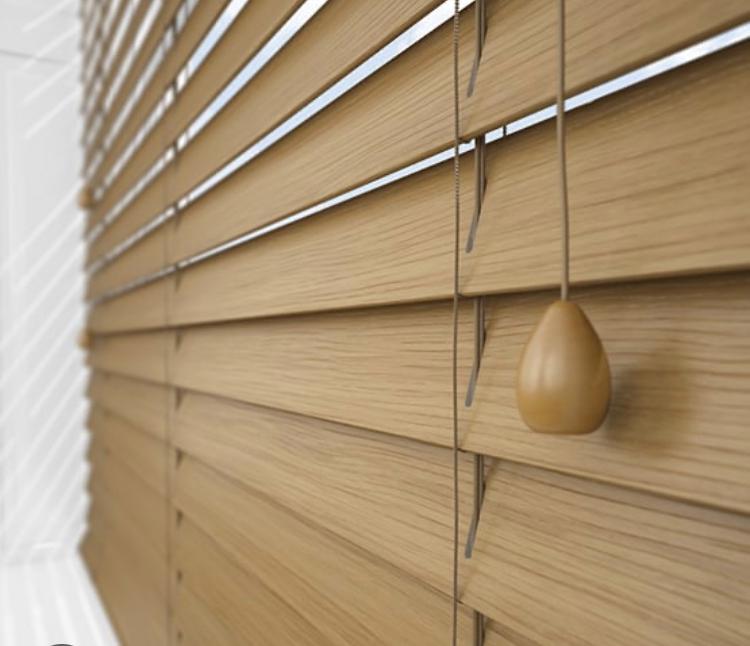
Default louvre
63mm louvres on the splay so panels don't foul each other at the mitre
From workshop
Our workshop — Chapel Lane WA4 6LL
Survey turnaround
Same week, often next-day
Typical spend
£2,100–£3,800 for the lounge bay alone
What defines a 1930s Semi-Detached in Stockton Heath
1930s semis were built 1930–1939. In Stockton Heath they cluster around Edwardian villa and 1930s splay-bay semi. On survey we look for:
- curved or splay bay to the front reception
- matching bay to the master bedroom above
- steel or timber Crittall casements to the hallway
- pebbledash render or half-timbered gable
Openings we usually shutter on a 1930s semi
- curved splay bay (3 or 5 sections) to the lounge
- matching curved bay upstairs
- Crittall or timber casement to hall and landing
- small kitchen casement over the sink
Full-height panels with a mid-rail at seated eye-line is our starting point — adjusted for ceiling height, sash split and existing joinery on the day.
1930s Semi-Detached specifics we've learned the hard way
Every 1930s semi we've quoted in Stockton Heath has thrown up one of these:
- splay-bay angles vary house to house — every mitre is templated
- Crittall frames are narrow, so shutter frames often face-fix to plaster reveal
- original steel handles project inward; louvre clearance must be checked
- condensation on single-glazed steel needs waterproof material near cill
That's why the survey is done in person — templated, not measured off a plan.
Our default 1930s semi-detached specification
Style: full-height panels with a mid-rail at seated eye-line.
Material: solid hardwood on splay bays; waterproof ABS on any Crittall / kitchen opening.
Louvres: 63mm louvres on the splay so panels don't foul each other at the mitre.
Typical investment: £2,100–£3,800 for the lounge bay alone. Every figure fixed and 90-day valid.
Free Home Survey
Stockton Heath: Jonathan or Tony measures every job in person — no sales reps.
Local context
Stockton Heath at a glance
We live here. The showroom on Chapel Lane is your starting point.
- County
- Cheshire
- Council
- Warrington Borough Council
- Postcodes
- WA4 2 · WA4 6
- Nearest motorway
- M56 J10 — 4 min
- Major road
- A49 London Road
- Nearest station
- Warrington Bank Quay (1.8 mi)
- From our workshop
- Our workshop — Chapel Lane WA4 6LL
- To Manchester
- 22 miles
- To Liverpool
- 19 miles
- Typical project
- £2,200 – £3,800
- Survey turnaround
- Same week, often next-day
Nearby areas we also cover
- Walton · 1 mi
- Appleton · 1.5 mi
- Grappenhall · 1.5 mi
- Latchford · 1 mi
- Thelwall · 3 mi
- Lymm · 5 mi
Property types we commonly assess here
- Edwardian villa
- 1930s splay-bay semi
- canal-side new build
- period townhouse
Specification evidence
What we check before pricing a WA4 2 project
Reveal depth, sash hardware, panel span and daily privacy needs are measured in person. That is why the usual Stockton Heath project sits around £2,200 – £3,800, rather than being forced into a generic online estimate.
Recent work
Around Stockton Heath & the WA4 2 area
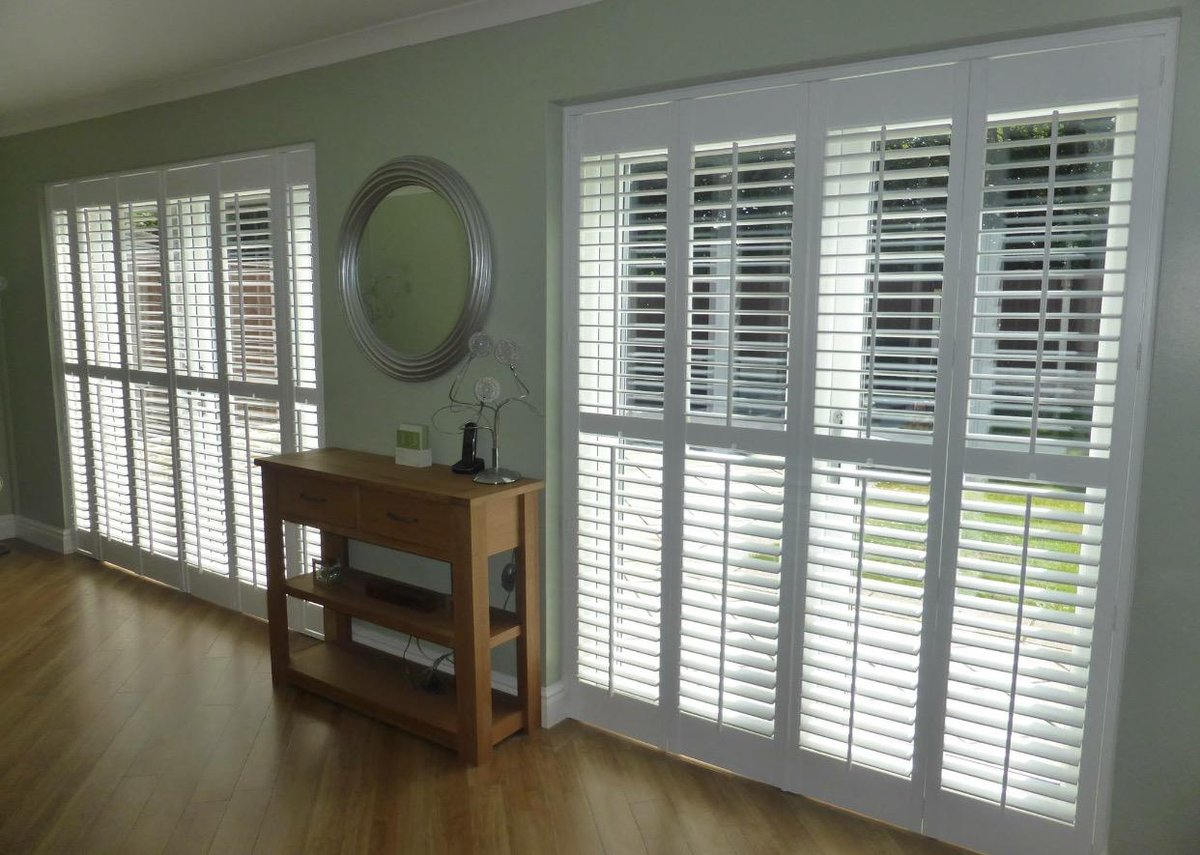
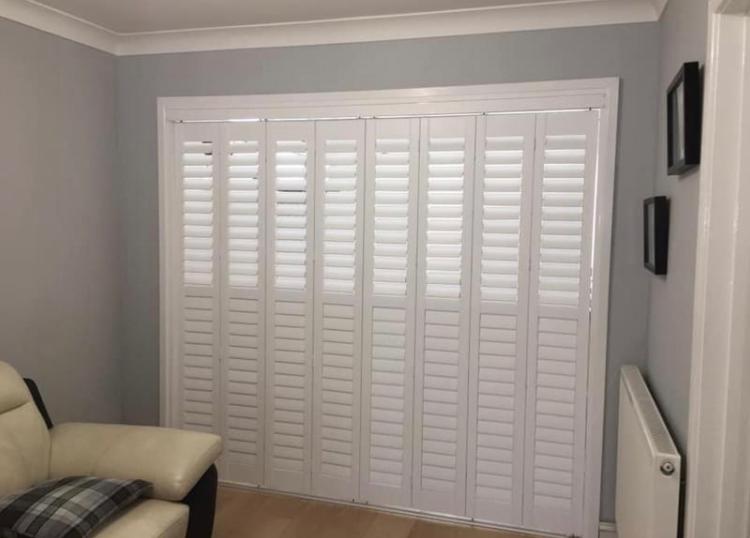
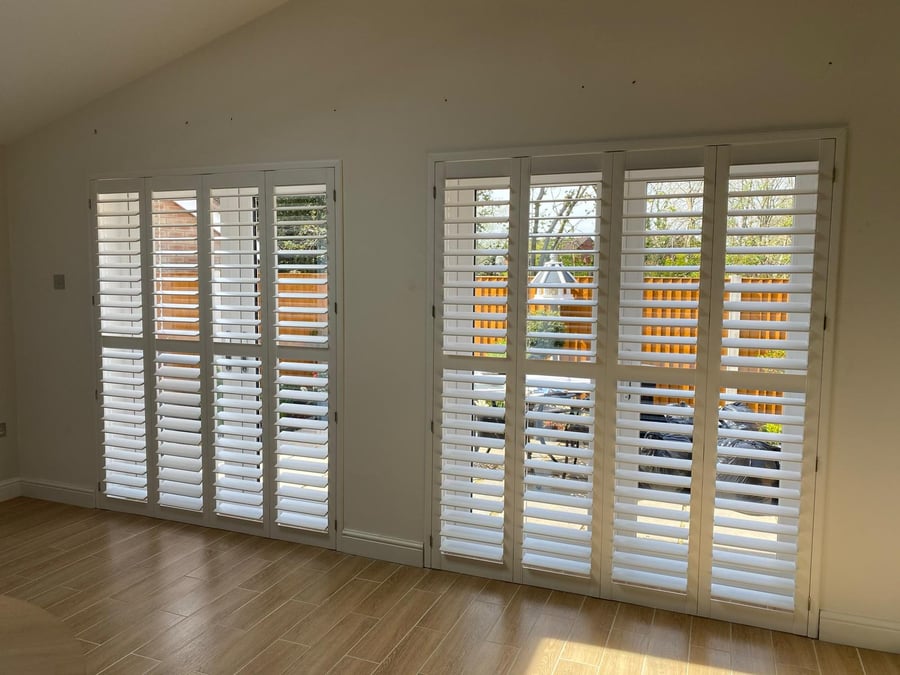
A snapshot of installs we've fitted near Walton, within our workshop — chapel lane wa4 6ll of the workshop.
Common Questions
Frequently asked
What about my Crittall windows?
Face-fix frame to the plaster reveal keeps the shutter clear of the steel handle. For any kitchen or bathroom Crittall we specify waterproof ABS instead of hardwood. We've fitted this exact spec on 1930s semis across Stockton Heath (WA4 2).
Do shutters fit a curved 1930s bay?
Yes — we template each mitre on survey. The panels butt at the correct angle with T-posts between them; 63mm louvres avoid fouling at the join. We've fitted this exact spec on 1930s semis across Stockton Heath (WA4 2).
How do the upstairs and downstairs bays match?
Same louvre size, same finish, same panel split top and bottom — the pair is quoted together so the manufacturing batch matches exactly. We've fitted this exact spec on 1930s semis across Stockton Heath (WA4 2).
Do you cover 1930s semis in Stockton Heath?
Yes — WA4 2, WA4 6 are on our regular survey run. 1930s semis are one of the most common briefs across Stockton Heath.
What's the ballpark cost for shutters on a Stockton Heath 1930s semi?
£2,100–£3,800 for the lounge bay alone for the elements described above. Whole-house 1930s semi projects sit within the £2,200 – £3,800 band.
Stockton Heath · Our commitment
Our local promise
We are the people who'll measure, make and fit your shutters. No subcontractors, no franchise fees:
Jonathan or Tony surveys the property, records the constraints and leaves a written quote valid for 90 days.
For Stockton Heath, appointments are planned via A49 London Road; the usual survey window is same week, often next-day.
Keep exploring
Related pages you'll find useful
Other property types in Stockton Heath
Same fitting team, same survey slot — different architectural brief.