
Stockton Heath · Edwardian Villa
Plantation Shutters for Edwardian Villas in Stockton Heath
You want the leaded top-light kept visible and the lower half genuinely private. Edwardian bays commonly need a tier-on-tier split to respect existing leaded top-lights. Our workshop — Chapel Lane WA4 6LL; same week, often next-day survey turnaround across WA4 2/WA4 6.
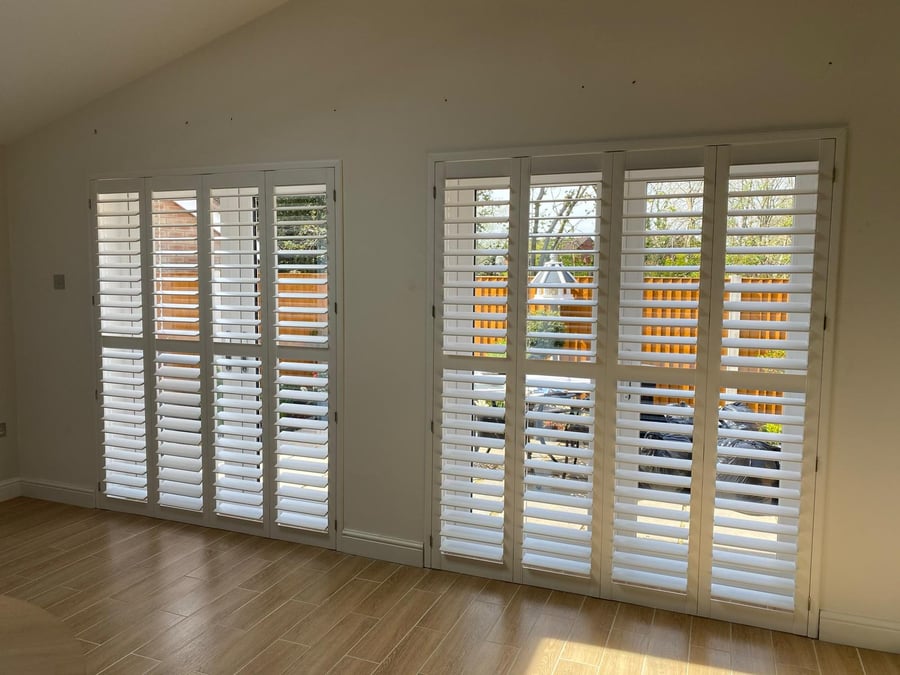
From workshop
Our workshop — Chapel Lane WA4 6LL
Recommended material
engineered hardwood
Typical spend
£3,200–£6,200 for both bays on the front elevation
Default louvre
89mm louvres suit the wider Edwardian panel
What defines a Edwardian Villa in Stockton Heath
Edwardian villas were built 1901–1914. In Stockton Heath they cluster around Edwardian villa and 1930s splay-bay semi. On survey we look for:
- wider frontage than Victorian, often with a mock-Tudor gable
- generous double bay to both floors on the front elevation
- leaded top-lights over plain sashes
- stained-glass panel to the front door and hallway
Openings we usually shutter on a Edwardian villa
- double-bay ground floor plus matching first floor bay
- casement pairs to the side elevation
- leaded top-light sashes
- small stained-glass reveal to the porch
Tier-on-tier with a mid-rail aligned to the leaded top-light is our starting point — adjusted for ceiling height, sash split and existing joinery on the day.
Our default edwardian villa specification
Style: tier-on-tier with a mid-rail aligned to the leaded top-light.
Material: engineered hardwood — lighter for 4-panel bays without losing rigidity.
Louvres: 89mm louvres suit the wider Edwardian panel; 76mm on any narrower matching first-floor panel.
Typical investment: £3,200–£6,200 for both bays on the front elevation. Every figure fixed and 90-day valid.
Edwardian Villa specifics we've learned the hard way
Every Edwardian villa we've quoted in Stockton Heath has thrown up one of these:
- leaded top-lights need a divider rail so louvres don't foul the lead
- wider bays mean 4- and 5-panel splits — panel weight matters
- stained glass is usually kept clear, so the shutter must sit below or clear of it
- corner mullions on double bays are often out of plumb by 5–10mm
That's why the survey is done in person — templated, not measured off a plan.
Prefer We Ring You?
Stockton Heath: Tell us when suits — we'll call within the hour during opening times.
Local context
Stockton Heath at a glance
We live here. The showroom on Chapel Lane is your starting point.
- County
- Cheshire
- Council
- Warrington Borough Council
- Postcodes
- WA4 2 · WA4 6
- Nearest motorway
- M56 J10 — 4 min
- Major road
- A49 London Road
- Nearest station
- Warrington Bank Quay (1.8 mi)
- From our workshop
- Our workshop — Chapel Lane WA4 6LL
- To Manchester
- 22 miles
- To Liverpool
- 19 miles
- Typical project
- £2,200 – £3,800
- Survey turnaround
- Same week, often next-day
Nearby areas we also cover
- Walton · 1 mi
- Appleton · 1.5 mi
- Grappenhall · 1.5 mi
- Latchford · 1 mi
- Thelwall · 3 mi
- Lymm · 5 mi
Property types we commonly assess here
- Edwardian villa
- 1930s splay-bay semi
- canal-side new build
- period townhouse
Specification evidence
What we check before pricing a WA4 2 project
Reveal depth, sash hardware, panel span and daily privacy needs are measured in person. That is why the usual Stockton Heath project sits around £2,200 – £3,800, rather than being forced into a generic online estimate.
Recent work
Around Stockton Heath & the WA4 2 area
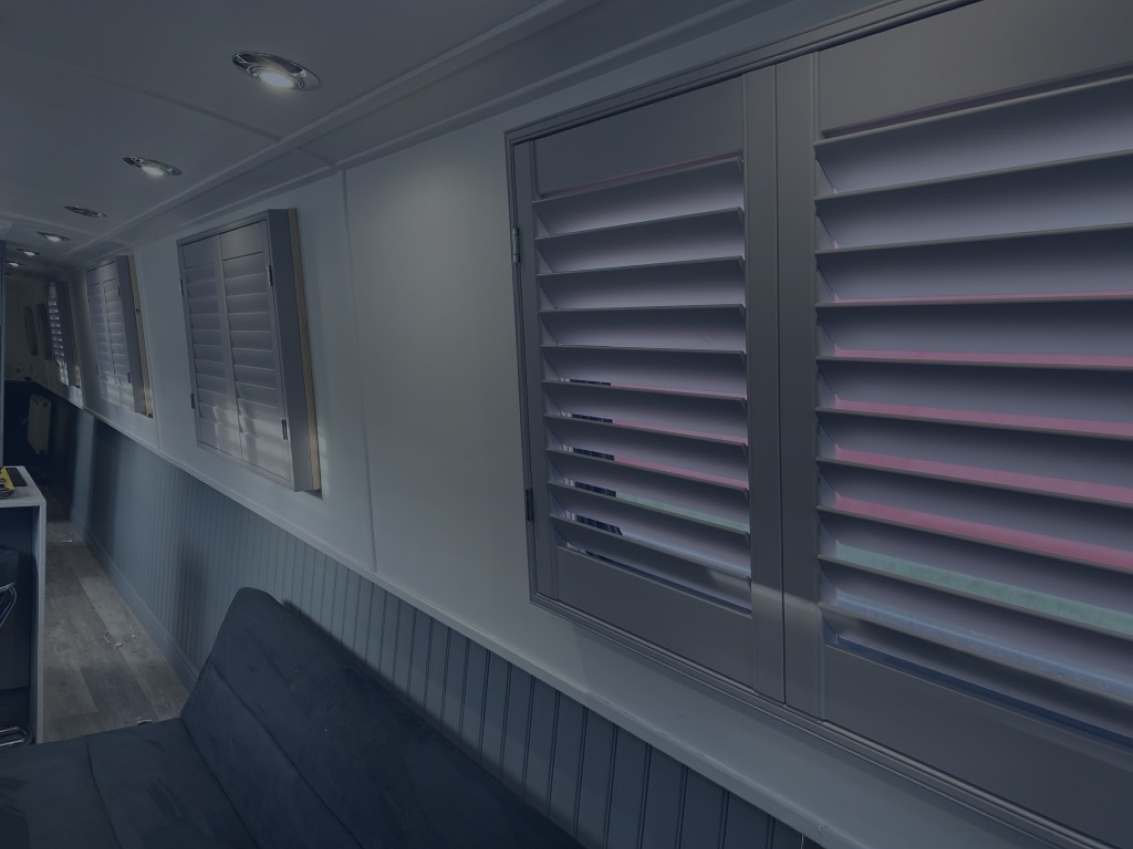
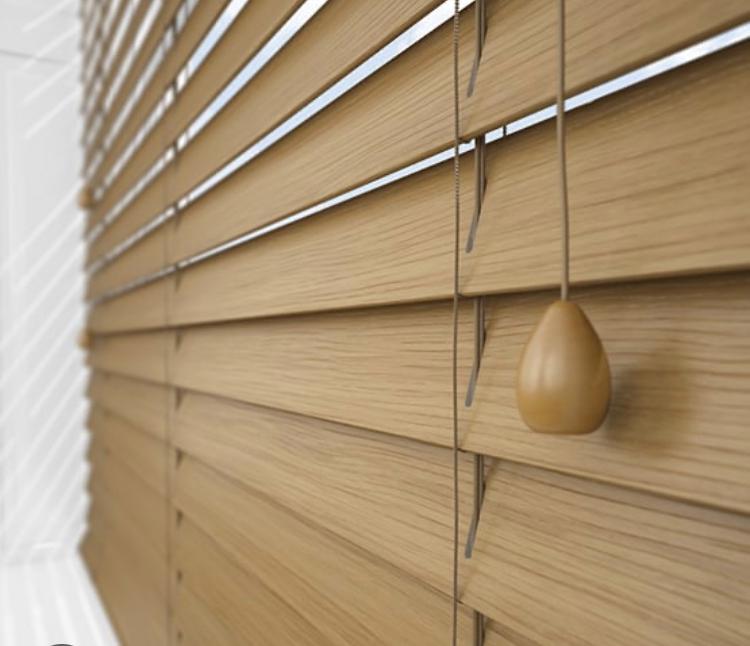
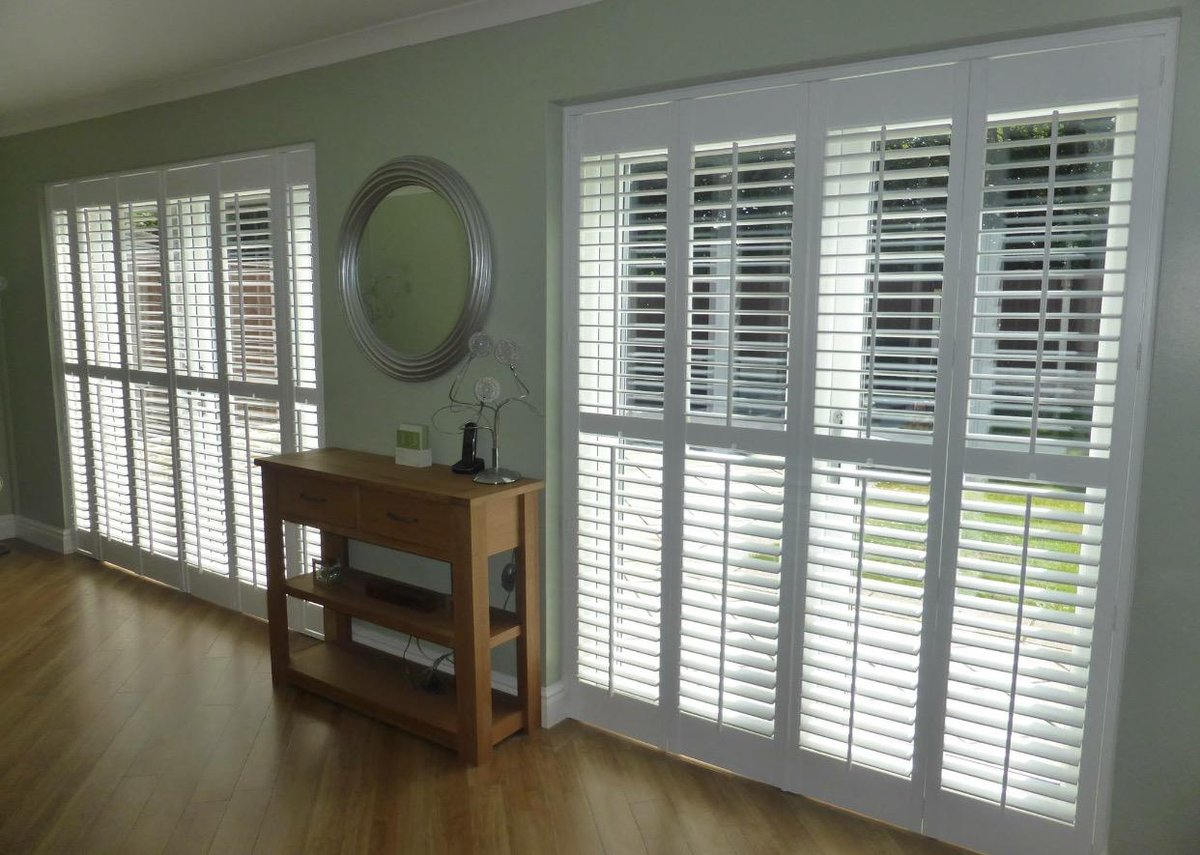
A snapshot of installs we've fitted near Walton, within our workshop — chapel lane wa4 6ll of the workshop.
Common Questions
Frequently asked
Will you match my picture-rail depth?
Yes — Edwardian rooms often have deep picture rails; we recess the frame or add a top cap so the shutter reads as part of the original joinery, not tacked on. We've fitted this exact spec on Edwardian villas across Stockton Heath (WA4 2).
Can you keep my leaded top-light showing?
Yes — a tier-on-tier split aligned to the base of the leaded panel keeps the coloured glass fully visible while the lower tier gives full privacy. We've fitted this exact spec on Edwardian villas across Stockton Heath (WA4 2).
Do wide bays sag over time?
Not with the correct hinge count and a T-post between panels. On a 4-panel bay we specify triple hinges per leaf and a solid mid-rail for weight distribution. We've fitted this exact spec on Edwardian villas across Stockton Heath (WA4 2).
Do you cover Edwardian villas in Stockton Heath?
Yes — WA4 2, WA4 6 are on our regular survey run. Edwardian villas are one of the most common briefs across Stockton Heath.
What's the ballpark cost for shutters on a Stockton Heath Edwardian villa?
£3,200–£6,200 for both bays on the front elevation for the elements described above. Whole-house Edwardian villa projects sit within the £2,200 – £3,800 band.
Keep exploring
Related pages you'll find useful
Other property types in Stockton Heath
Same fitting team, same survey slot — different architectural brief.