
Grappenhall · New Build
Grappenhall New Build: Shutter Specification Guide
New-build reveals are often only 60–75mm — a Z-frame or face-fix extension is standard. That's the recurring pattern across Grappenhall's new-build homes. Under 10 min from our workshop; next-day available survey turnaround across WA4 2/WA4 3.
Local context
Grappenhall at a glance
Conservation-sympathetic shutters for the village and the surrounding 1930s estate.
- County
- Cheshire
- Council
- Warrington Borough Council
- Postcodes
- WA4 2 · WA4 3
- Nearest motorway
- M6 J20 — 8 min
- Major road
- A50 Knutsford Road
- From our workshop
- Under 10 min from our workshop
- To Manchester
- 21 miles
- To Liverpool
- 21 miles
- Typical project
- £1,900 – £4,200
- Survey turnaround
- Next-day available
Nearby areas we also cover
- Stockton Heath · 1.5 mi
- Thelwall · 1 mi
- Latchford East · 1.5 mi
- Appleton · 2 mi
- Lymm · 3 mi
- Cobbs · 1 mi
Property types we commonly assess here
- sandstone village cottage
- 1930s box-bay semi
- conservation area home
Architectural cues we survey for on a new-build home
New-build homes were built 2010–present. In Grappenhall they cluster around sandstone village cottage and 1930s box-bay semi. On survey we look for:
- square uPVC casement openings, all to standard sizes
- shallow plaster reveals (60–75mm)
- bi-fold or French doors to the rear garden
- en-suite and utility rooms with small high-level windows
The window list for a Grappenhall new build
- standard uPVC casement pairs on the front
- large picture window to the lounge
- bi-fold doors 3–5 panels wide
- small en-suite obscure-glazed casement
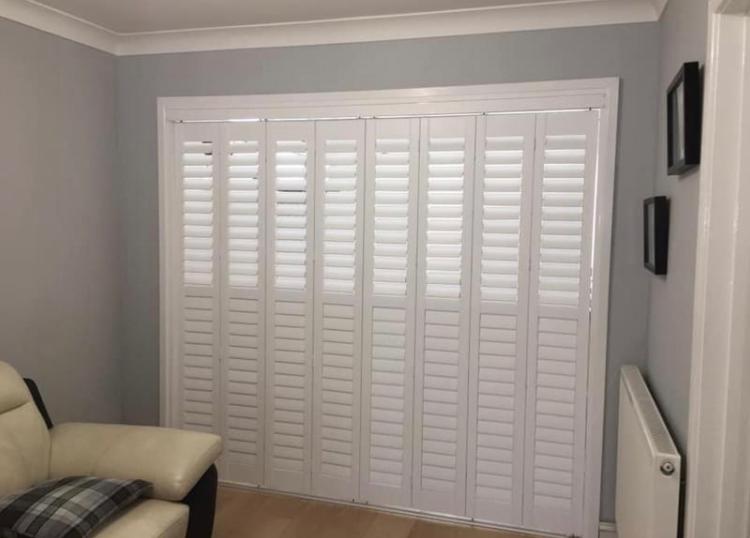
Full-height single-tier panels; tracked panels on bi-folds is our starting point — adjusted for ceiling height, sash split and existing joinery on the day.
New Build specifics we've learned the hard way
Every new-build home we've quoted in Grappenhall has thrown up one of these:
- shallow reveals (60–75mm) often need face-fix or a Z-frame extension
- trickle vents at the head must not be blocked
- bi-folds need a track solution — solid tracked panels, not hinged
- developer glazing is often thicker than expected — handles project further
That's why the survey is done in person — templated, not measured off a plan.
Grappenhall new-build homes we've worked on
Conservation-sympathetic shutters for the village and the surrounding 1930s estate. The workshop is under 10 min from our workshop; access via M6 J20 — 8 min and A50 Knutsford Road.
Recent new-build home jobs have been in Appleton, Thelwall, Stockton Heath — we group Grappenhall surveys together to keep fitting slots tight.
Written Quote, 90-Day Valid
Grappenhall: Get a fixed price after a 30-minute home survey — no obligation.
Coverage
WA4 2 · WA4 3
Survey turnaround
Next-day available
Property era
2010–present
Recommended material
MDF or engineered hardwood
Specification evidence
What we check before pricing a WA4 2 project
Reveal depth, sash hardware, panel span and daily privacy needs are measured in person. That is why the usual Grappenhall project sits around £1,900 – £4,200, rather than being forced into a generic online estimate.
Recent work
Around Grappenhall & the WA4 2 area
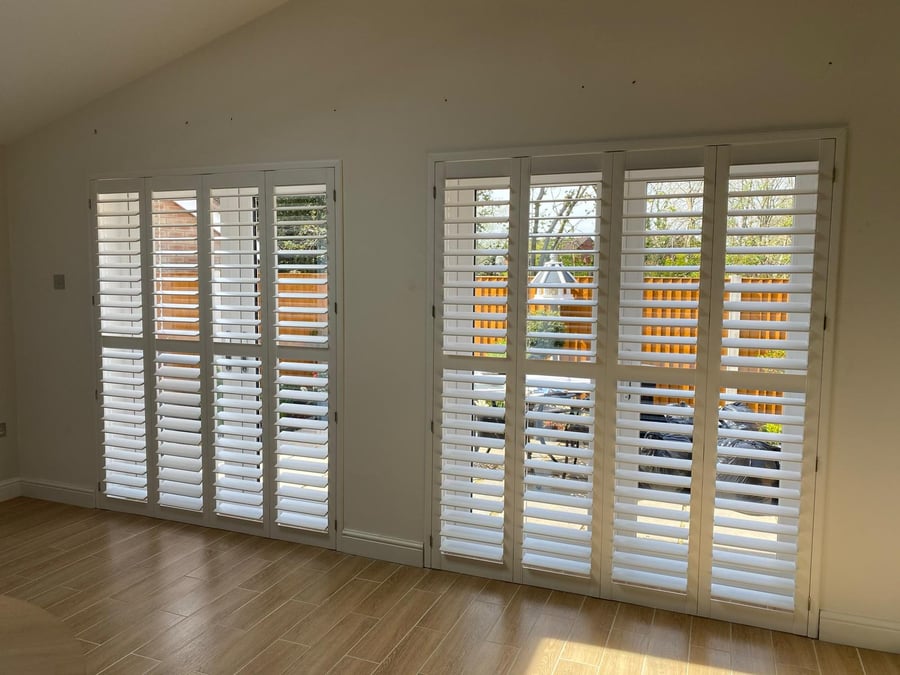
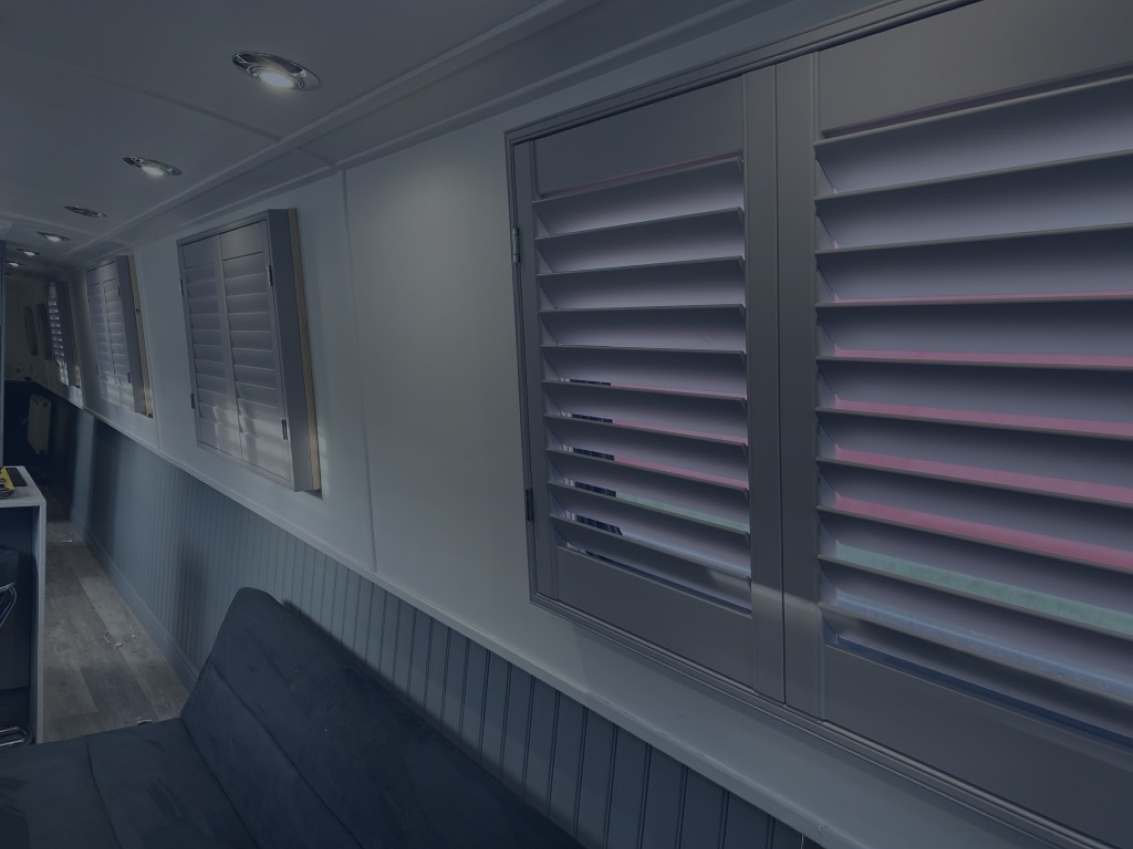
A snapshot of installs we've fitted near Stockton Heath, within under 10 min from our workshop of the workshop.
Common Questions
Frequently asked
Will the trickle vents still work?
Yes — the frame is set below the trickle vent line and louvres open to allow airflow. We specify a lower frame head where necessary so ventilation is unaffected. We've fitted this exact spec on new-build homes across Grappenhall (WA4 2).
My reveals are really shallow — will shutters still fit?
Yes — with a Z-frame extension or face-fix mount the shutter sits proud of the reveal without fouling the handle. We survey reveal depth before quoting. We've fitted this exact spec on new-build homes across Grappenhall (WA4 2).
Can you shutter my bi-fold doors?
Yes — tracked panels run on a top and bottom rail and stack to one side when the doors open. Panel count matches the door leaf count so nothing catches. We've fitted this exact spec on new-build homes across Grappenhall (WA4 2).
Do you cover new-build homes in Grappenhall?
Yes — WA4 2, WA4 3 are on our regular survey run. New-build homes are one of the most common briefs across Grappenhall.
What's the ballpark cost for shutters on a Grappenhall new-build home?
£1,800–£3,200 for a whole-ground-floor package for the elements described above. Whole-house new-build home projects sit within the £1,900 – £4,200 band.
Grappenhall · Summary
What happens next
Three short steps — usually a five-week journey from first call to fitted windows: For Grappenhall, we plan this around A50 Knutsford Road and a next-day available survey window.
- 1
Tell us about the windows. Quick call or web form — we confirm we cover WA4 2 (Cheshire) and book a slot.
- 2
Home survey within next-day available. Jonathan or Tony measures every opening, talks through louvre sizes and frames, leaves a written quote.
- 3
Manufacture & fit. 6–8 weeks later we install in a day — typical Grappenhall project lands in the £1,900 – £4,200 range.
Keep exploring
Related pages you'll find useful
Other property types in Grappenhall
Same fitting team, same survey slot — different architectural brief.