
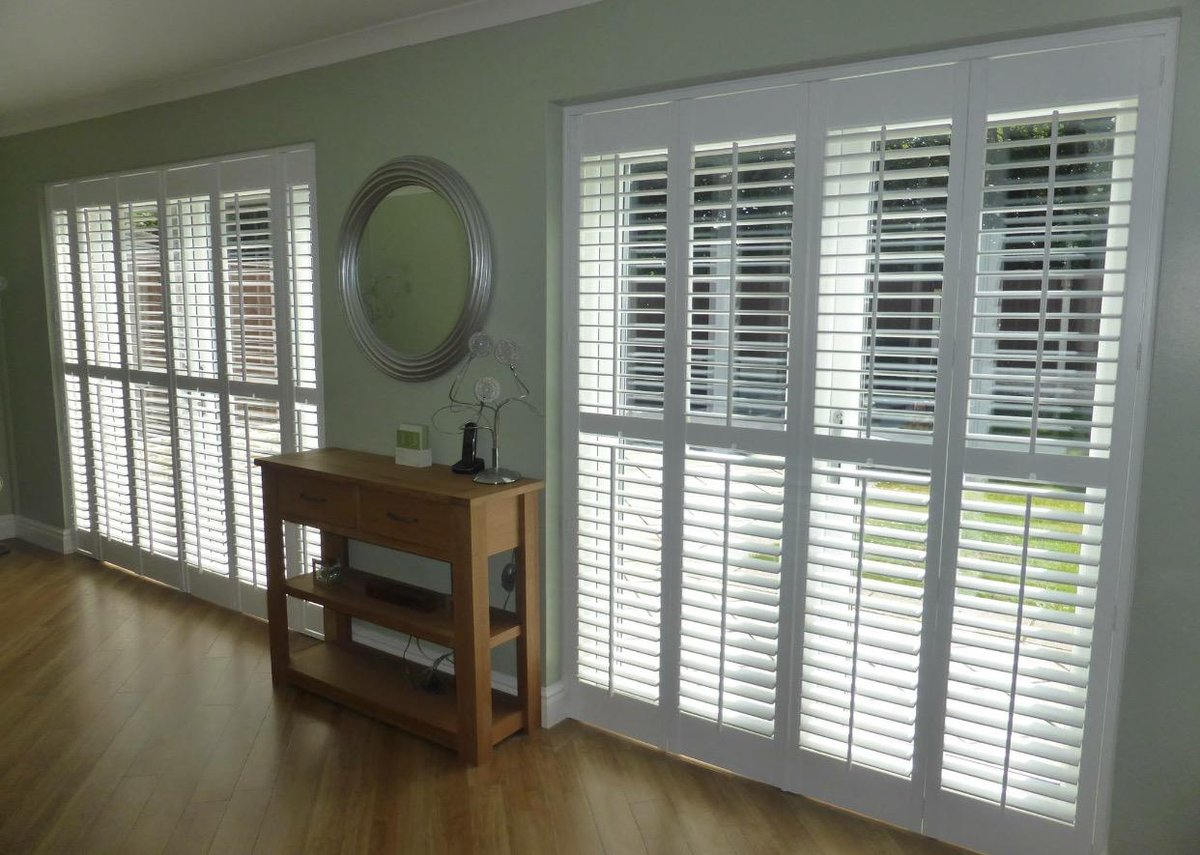
Grappenhall · Victorian Terrace
Victorian Terrace Shutters — Grappenhall
Victorian terraces in Grappenhall share a specific window brief — single or double sash bay to the front reception and arched or squared brick reveals with deep sills. Under 10 min from our workshop; next-day available survey turnaround across WA4 2/WA4 3.
Default louvre
76mm louvres on the bay to keep sightlines through the splay, 63mm on smaller sashes
Lead time
6–8 weeks (UK fast-track 2–3)
Survey turnaround
Next-day available
Recommended material
solid hardwood (Paulownia or Basswood) for stability on tall sashes
Free Home Survey
Grappenhall: Jonathan or Tony measures every job in person — no sales reps.
Local context
Grappenhall at a glance
Conservation-sympathetic shutters for the village and the surrounding 1930s estate.
- County
- Cheshire
- Council
- Warrington Borough Council
- Postcodes
- WA4 2 · WA4 3
- Nearest motorway
- M6 J20 — 8 min
- Major road
- A50 Knutsford Road
- From our workshop
- Under 10 min from our workshop
- To Manchester
- 21 miles
- To Liverpool
- 21 miles
- Typical project
- £1,900 – £4,200
- Survey turnaround
- Next-day available
Nearby areas we also cover
- Stockton Heath · 1.5 mi
- Thelwall · 1 mi
- Latchford East · 1.5 mi
- Appleton · 2 mi
- Lymm · 3 mi
- Cobbs · 1 mi
Property types we commonly assess here
- sandstone village cottage
- 1930s box-bay semi
- conservation area home
The 1837–1901 pattern book — Grappenhall edition
Victorian terraces were built 1837–1901. In Grappenhall they cluster around sandstone village cottage and 1930s box-bay semi. On survey we look for:
- single or double sash bay to the front reception
- arched or squared brick reveals with deep sills
- narrow hallway with a fanlight over the door
- high ceilings in the front room, lower to the rear extension
What actually gets templated on survey day
- double-height splay bay (three sashes)
- square bay to the ground floor
- single sash to bedrooms and kitchen extension
- small stair-half-landing sash
Full-height panels on the bay, café-style on the sash is our starting point — adjusted for ceiling height, sash split and existing joinery on the day.
Local context for Grappenhall's 1837–1901 stock
Conservation-sympathetic shutters for the village and the surrounding 1930s estate. The workshop is under 10 min from our workshop; access via M6 J20 — 8 min and A50 Knutsford Road.
Recent Victorian terrace jobs have been in Thelwall, Cobbs, Appleton — we group Grappenhall surveys together to keep fitting slots tight.
Specification evidence
What we check before pricing a WA4 2 project
Reveal depth, sash hardware, panel span and daily privacy needs are measured in person. That is why the usual Grappenhall project sits around £1,900 – £4,200, rather than being forced into a generic online estimate.
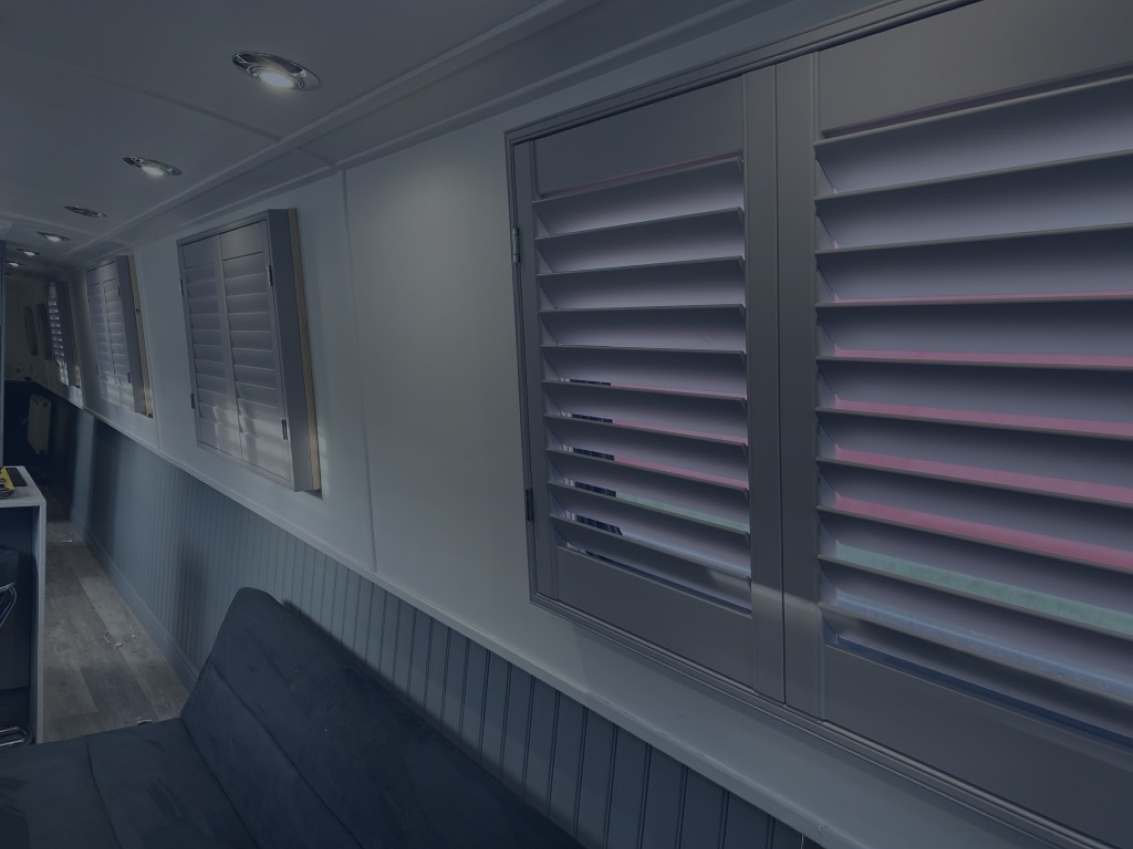
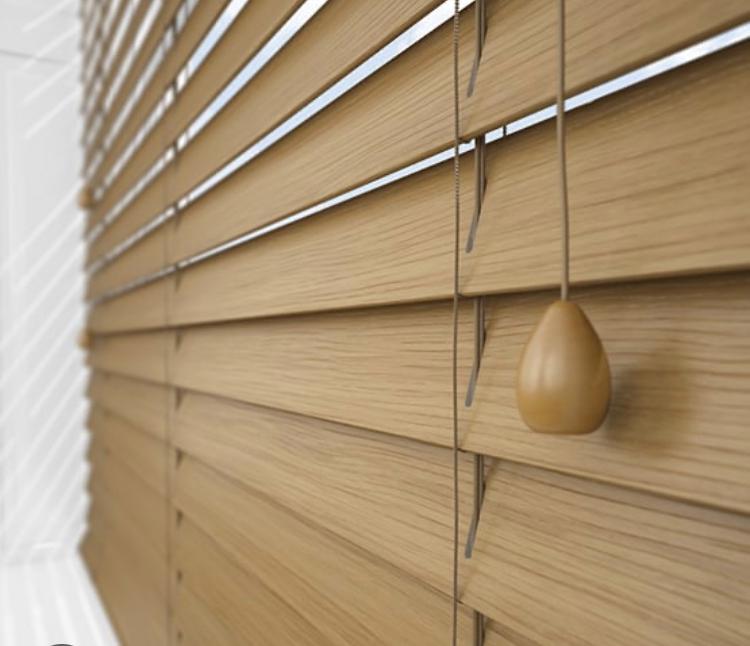
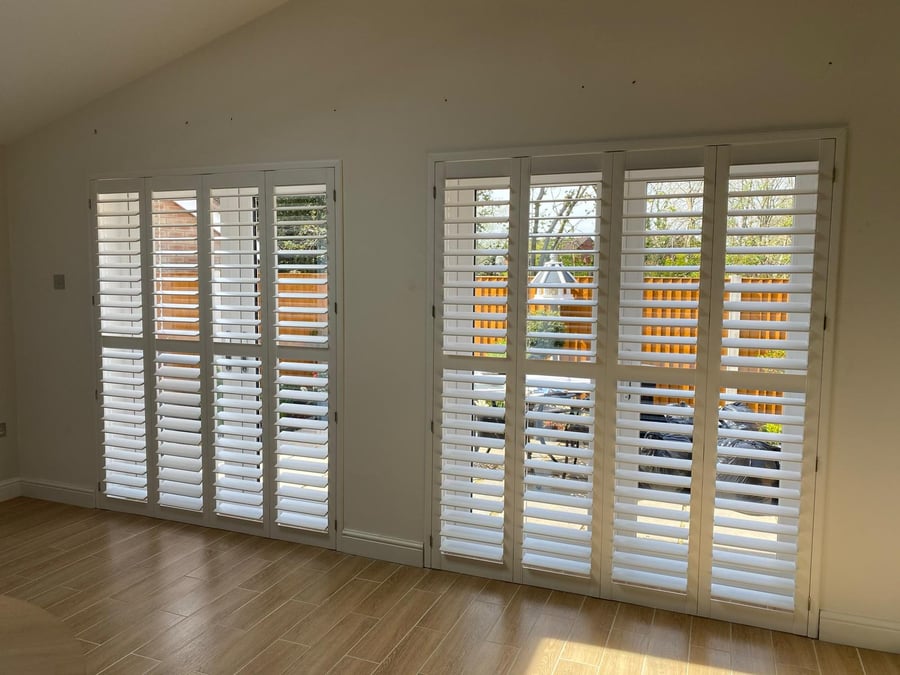
Recent work
Around Grappenhall & the WA4 2 area
A snapshot of installs we've fitted near Stockton Heath, within under 10 min from our workshop of the workshop.
Common Questions
Frequently asked
Do full-height panels look too heavy on a Victorian bay?
Not with a tier-on-tier split at cill height and a slim mid-rail — the top tier can open for ventilation without exposing the whole room. We've fitted this exact spec on Victorian terraces across Grappenhall (WA4 2).
What about the arched reveal above the sash?
We build a fixed arched panel to the exact curve; louvres run in the rectangular section below with a solid divider rail. We've fitted this exact spec on Victorian terraces across Grappenhall (WA4 2).
Will shutters block my original sash pulleys?
No — we set the frame projection so the sash lifts and drops cleanly behind a full-height panel. On very shallow reveals we mount the frame face-fix instead of recess. We've fitted this exact spec on Victorian terraces across Grappenhall (WA4 2).
What's the ballpark cost for shutters on a Grappenhall Victorian terrace?
£2,400–£4,800 for a typical two-up two-down front elevation for the elements described above. Whole-house Victorian terrace projects sit within the £1,900 – £4,200 band.
Do you cover Victorian terraces in Grappenhall?
Yes — WA4 2, WA4 3 are on our regular survey run. Victorian terraces are one of the most common briefs across Grappenhall.
Grappenhall · Our commitment
Our local promise
We are the people who'll measure, make and fit your shutters. No subcontractors, no franchise fees:
Jonathan or Tony surveys the property, records the constraints and leaves a written quote valid for 90 days.
For Grappenhall, appointments are planned via A50 Knutsford Road; the usual survey window is next-day available.
Keep exploring
Related pages you'll find useful
Other property types in Grappenhall
Same fitting team, same survey slot — different architectural brief.