
Walton · For Renovators
Renovation & Extension Shutters in Walton
The Walton run typically bundles Stockton Heath, Higher Walton and Appleton; the A56 Chester Road is the spine. Between Stockton Heath and Appleton, Walton covers 1 postcode districts — WA4 6. Window dressing that fits into a live renovation programme without holding up completion. Signature move for renovators briefs: Waterproof ABS shutters for new bathrooms and wetrooms. The route in is M56 J10 — 5 min then A56 Chester Road; renovators calls out of Walton rarely need a lone-visit trip. Five minutes from our Chapel Lane workshop — the easiest survey we do.
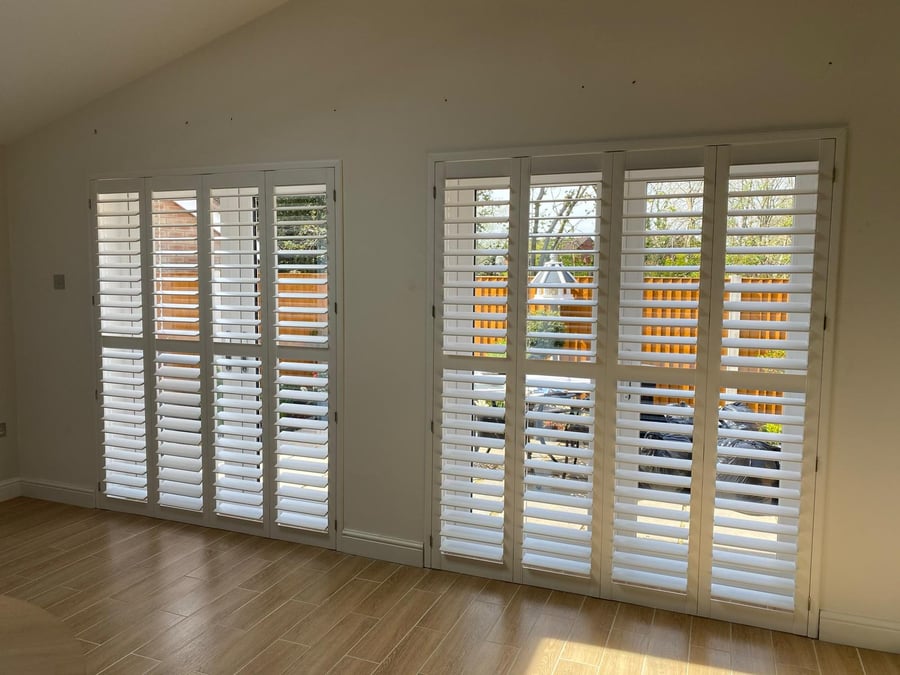
Local context
Walton at a glance
Five minutes from our Chapel Lane workshop — the easiest survey we do.
- County
- Cheshire
- Council
- Warrington Borough Council
- Postcodes
- WA4 6
- Nearest motorway
- M56 J10 — 5 min
- Major road
- A56 Chester Road
- From our workshop
- 5 min from our workshop
- To Manchester
- 23 miles
- To Liverpool
- 18 miles
- Typical project
- £1,800 – £4,200
- Survey turnaround
- Same week
Nearby areas we also cover
- Stockton Heath · 1 mi
- Higher Walton · 0.5 mi
- Appleton · 1.5 mi
- Hatton · 2 mi
- Daresbury · 3 mi
- Moore · 2 mi
Property types we commonly assess here
- estate-cottage
- Edwardian terrace
- 1930s semi
- Walton Hall lodge-style
Who this is for — and who it isn't
The build is running. You need window dressing quoted from a plan, ordered against a fitting date, and installed the week the scaffold comes down — not six weeks after everyone's moved in and the kitchen is trip-hazarded by delivery boxes.
Homeowners mid-extension, buyers refurbishing before moving in, and self-builders scheduling trades against a completion date.
In Walton (WA4 6) that translates into estate-cottage and Edwardian terrace, mostly along the A56 Chester Road corridor.
What we usually specify for a Walton renovators project
Across Walton renovators projects, the short list is short on purpose:
- Full-height plantation shutters — fitted after final decoration, no scuff risk
- Motorised roller blinds for high-level kitchen glazing and lantern rooflights
- Perfect Fit blackout for new bedrooms — clips into the beading, zero paint damage
- Waterproof ABS shutters for new bathrooms and wetrooms
The final pick depends on the room, the light and the openings — decided on the survey, not by a call-centre.
Our process — adjusted for renovators
The renovation workflow is different — we quote off drawings, confirm off the built opening (final measure once plaster is dry), and schedule the fit to hit the week after final decoration. No template drift, no fitting into wet paint, no rework.
Walton survey days are grouped so travel stays tight — the workshop is 5 min from our workshop, on the M56 J10 — 5 min corridor.
What actually matters — in the order it matters
Every renovators survey we run in Walton lands on the same short list:
- Quote from architect's drawings before glazing is installed
- Manufacture ready to fit the week after final plaster paint
- Co-ordinate with the electrician for any motorised or wired systems
- Final measure once plaster is dry — not before, to avoid template shrinkage
- Single accountable trade for every window on the extension
The budget conversation — up-front, not on the doorstep
Typical spend £2,800–£6,800 for a rear-extension full package (shutters + kitchen blinds + rooflight motorised). Multi-window projects are quoted per opening so line items can be moved between budget cycles.
Whole-house Walton projects in this bracket usually sit within the £1,800 – £4,200 band. Every figure on our quote is fixed and 90-day valid — no follow-up phone call to "re-cost".
Why us for this brief
We work with local builders across the WA and CW postcodes and understand build-programme logic — our quote is dated to your practical completion, not our next available slot.
Ordering shutters against a completion date (not after moving in) knocks weeks off the "finished house" experience — the day the scaffold comes down, the windows are already dressed.
Written Quote, 90-Day Valid
Walton: Get a fixed price after a 30-minute home survey — no obligation.
Lead time
6–8 weeks (UK fast-track 2–3)
Coverage
WA4 6
Typical spend
Typical spend £2,800–£6,800 for a rear-extension full package (shutters + kitchen blinds + rooflight motorised)
Survey turnaround
Same week
Property-fit proof
A specification shaped by estate-cottage openings
We start with the opening, not a stock package. In Walton, that means accounting for estate-cottage, Edwardian terrace, 1930s semi and selecting frames, panel widths and materials around those constraints.
Recent work
Our work, and how we cover Walton (WA4 6)
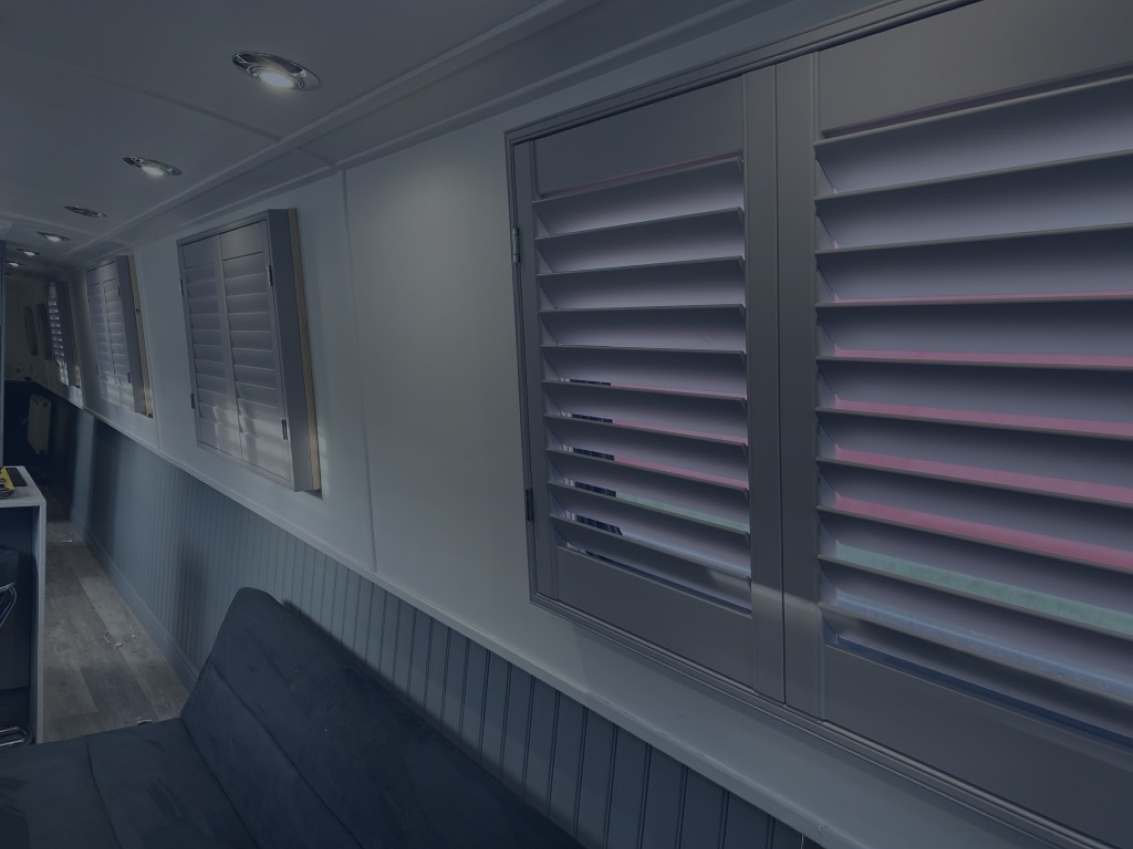
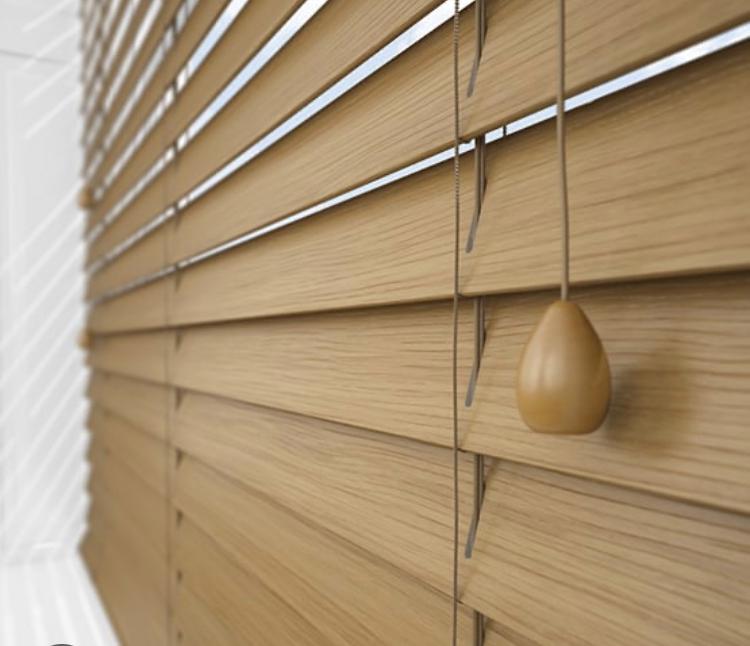
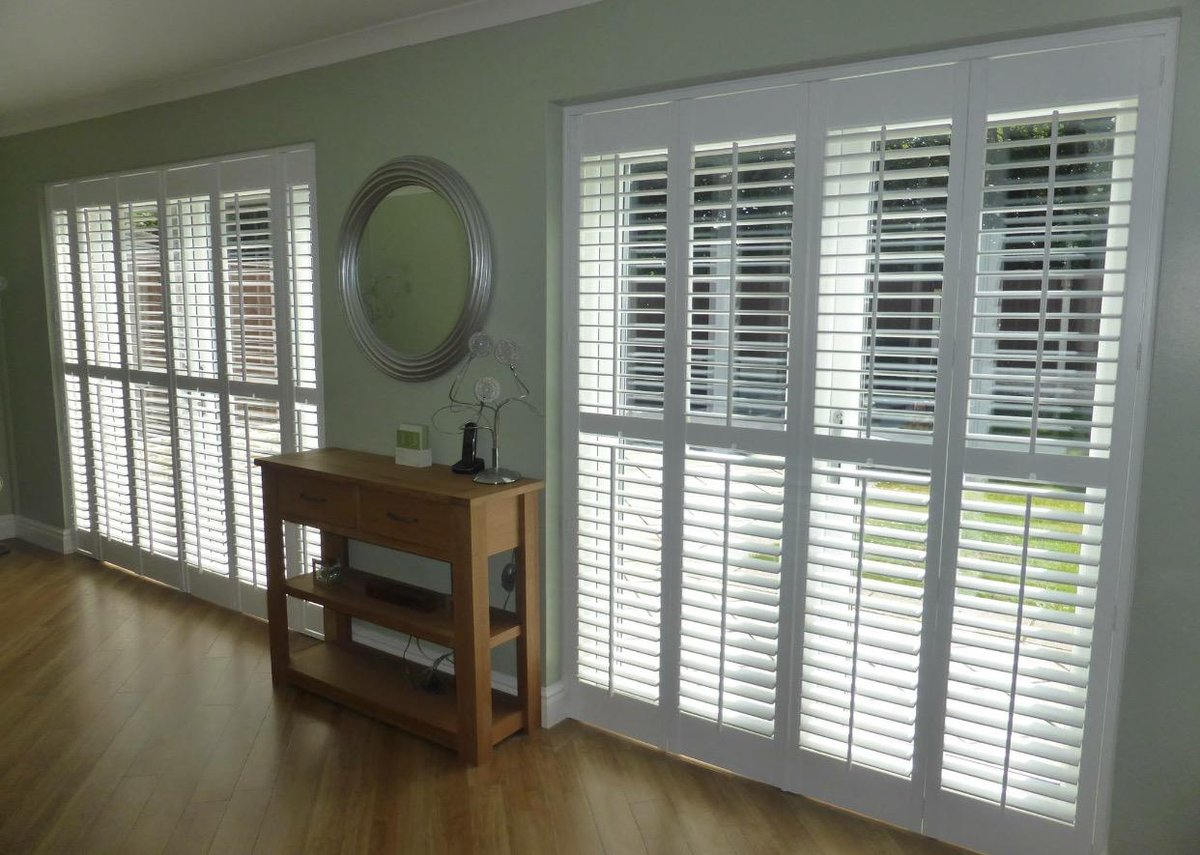
Examples of our shutter, blind, garage door and awning work, fitted by our own team. Walton is 5 min from our workshop of the workshop.
Common Questions
Frequently asked
Would you specify full-height plantation shutters on a estate-cottage in Walton?
Regularly — Full-height plantation shutters — fitted after final decoration, no scuff risk. On Walton properties (Warrington Borough Council, WA4 6/WA4 6, A56 Chester Road) the final call comes down to reveal depth, light aspect and opening size, decided at the survey.
Can you co-ordinate with our electrician?
Yes — for motorised systems we specify the switch location and cable spec on the quote so your electrician can first-fix. We arrive to a house that's already wired for what we're installing.
Can you quote before the glazing is installed?
Yes — we quote from the architect's window schedule so the figure is in the project budget from the start. Final measurement happens once plaster is dry and the openings are in real dimensions.
Would you specify motorised roller blinds for high-level kitchen glazing and lantern rooflights on a estate-cottage in Walton?
Regularly — Motorised roller blinds for high-level kitchen glazing and lantern rooflights. On Walton properties (Warrington Borough Council, WA4 6/WA4 6, A56 Chester Road) the final call comes down to reveal depth, light aspect and opening size, decided at the survey.
Do you cover renovators in Walton?
Yes — WA4 6 sit on our regular M56 J10 — 5 min run. 5 min from our workshop; typical survey turnaround is same week.
Would you specify perfect fit blackout for new bedrooms on a estate-cottage in Walton?
Regularly — Perfect Fit blackout for new bedrooms — clips into the beading, zero paint damage. On Walton properties (Warrington Borough Council, WA4 6/WA4 6, A56 Chester Road) the final call comes down to reveal depth, light aspect and opening size, decided at the survey.
Walton · Summary
What happens next
Three short steps — usually a five-week journey from first call to fitted windows: For Walton, we plan this around A56 Chester Road and a same week survey window.
- 1
Tell us about the windows. Quick call or web form — we confirm we cover WA4 6 (Cheshire) and book a slot.
- 2
Home survey within same week. Jonathan or Tony measures every opening, talks through louvre sizes and frames, leaves a written quote.
- 3
Manufacture & fit. 6–8 weeks later we install in a day — typical Walton project lands in the £1,800 – £4,200 range.
Keep exploring
Related pages you'll find useful
Other audiences we build pages for
Same team, same workshop — different brief. Pick the one that matches your situation.