
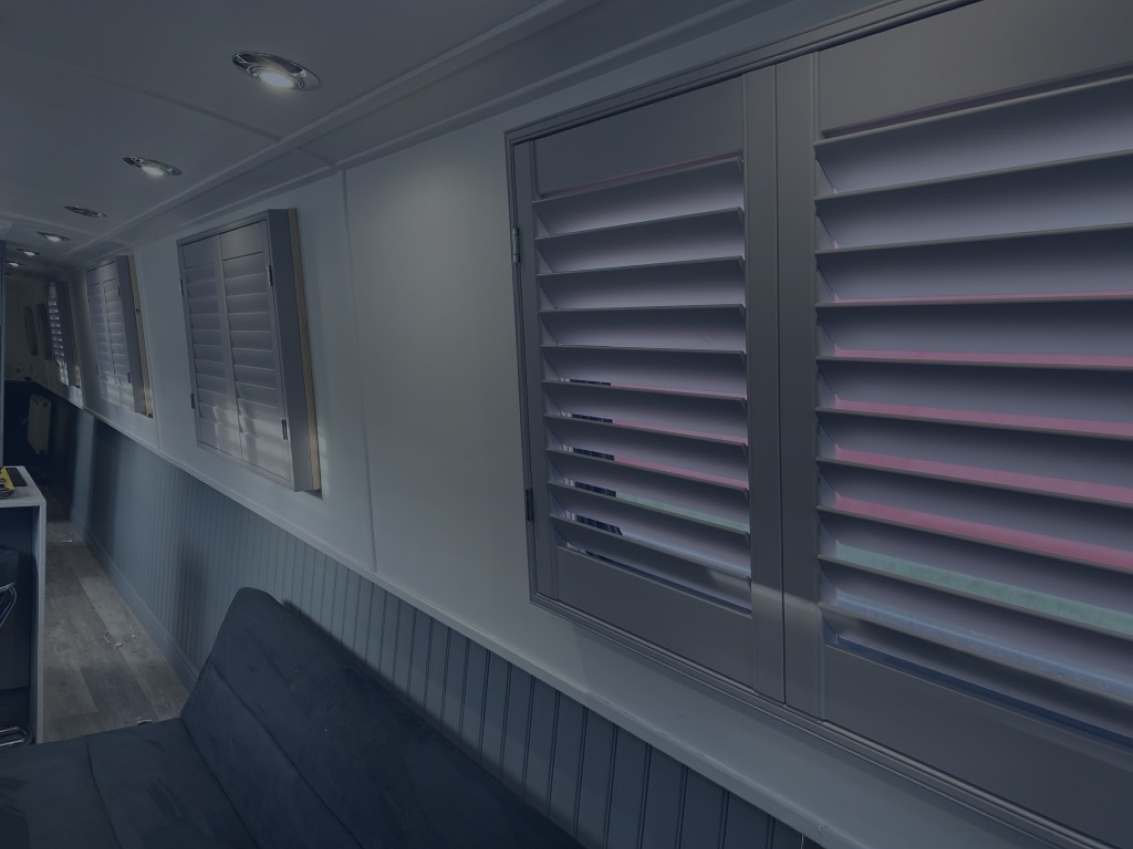
Window Shape Guide
Shutters for Angled, Apex and Gable Windows
Apex glazing over a vaulted lounge, a gable end in a barn conversion, a staircase window raked to the stair pitch. These are the windows that let in the most light, cause the most glare, and get left bare for years because nothing standard fits them.
Shallowest Apex
About 20 degrees
Raked Louvres
Fixed at the rake angle
Typical Build
Fixed top, tilting base
Lead Time
Lead time confirmed when you order
Prefer We Ring You?
Tell us when suits — we'll call within the hour during opening times.
Glare, not privacy, is usually the reason people call
Angled glazing is nearly always high up, which means privacy is rarely the problem. What drives the enquiry is low winter sun straight into a television, or a first floor landing that becomes unbearable on a July afternoon, or a vaulted lounge that loses its heat through a wall of untreated glass every night.
That changes the specification. Where a bay is about controlling sightlines, an apex is about controlling a beam of light at a specific time of day, so the louvre angle we fix the raked section at is chosen from where the sun actually sits, not from a default.
The four angled shapes we build most
Apex over a rectangle. A triangular fixed top sitting on a fully operational rectangular panel. Standard on new build show homes and modern extensions around Chapelford, Omega and Sankey.
Full gable end. A large triangle or trapezoid, often three or four metres wide, in barn conversions across Lymm, Daresbury and Antrobus. Usually built as several fixed panels sharing mitred posts.
Raked staircase window. One edge follows the stair pitch. Common on 1930s semis and townhouses in Grappenhall and Stockton Heath, and the panel is templated so the raked edge runs parallel with the string of the stairs.
Trapezoid or single sloped head. Where the window head slopes but never reaches a point. Frequent on dormer conversions and loft rooms.
Why the raked louvres are fixed, honestly explained
A louvre tilts because both ends sit on pins running on a common horizontal axis. In a triangle, every louvre is a different length and no two share an axis that would let them rotate together, so the blades are set at a chosen angle and stay there.
In practice this matters less than it sounds. Set the rake louvres at about 45 degrees facing upward and you kill direct glare while keeping the sky visible, and the operational rectangular section below does the day to day work.
- Set louvres upward to block low sun and retain a view of the sky
- Set them downward where the apex overlooks a neighbouring property
- Set them flat where the goal is purely to soften a bright wall of glass
Access, weight and fixing on high glazing
Gable and apex work often sits three metres or more above a floor, sometimes above a stairwell with no flat footing. We survey the access at the same visit as the window, because the fitting method, the tower or platform needed, and occasionally a two fitter day, all belong in the quote rather than appearing as a surprise.
Panel weight also drives the material. A wide gable triangle in engineered board becomes a heavy, awkward object to hang at height, so anything over roughly two metres on its base goes into hardwood.
Common Questions
Frequently asked
Do the louvres tilt on an angled or apex panel?
On the raked section, no. Louvres in a triangular or trapezoid panel are fixed at the angle of the rake, because there is no straight axis for them to rotate on. The rectangular section underneath tilts as normal.
What is the shallowest apex angle you can build?
About 20 degrees at the point. Below that the top louvre becomes a sliver of timber with nothing to fix to, and we would recommend stopping the shutter square below the apex instead.
Can you shutter a staircase window that follows the stairs?
Yes, and it is one of our more common shape jobs. The raked edge is templated to the stair pitch so the panel line runs parallel with the handrail rather than fighting it.
What about a corner window where two walls meet at 90 degrees?
We fit those with a mitred corner post, exactly as we do on a square bay. The join is a clean vertical and the louvres line up across both faces.
Do angled shutters cost more than rectangular ones?
A raked or triangular section typically adds 30 to 60 per cent over the same area in a rectangle, because the frame is cut to your template rather than to a stock size.
Get Started
Ready to transform your windows?
Book your free home consultation today. We'll measure, advise and quote — with no obligation.