
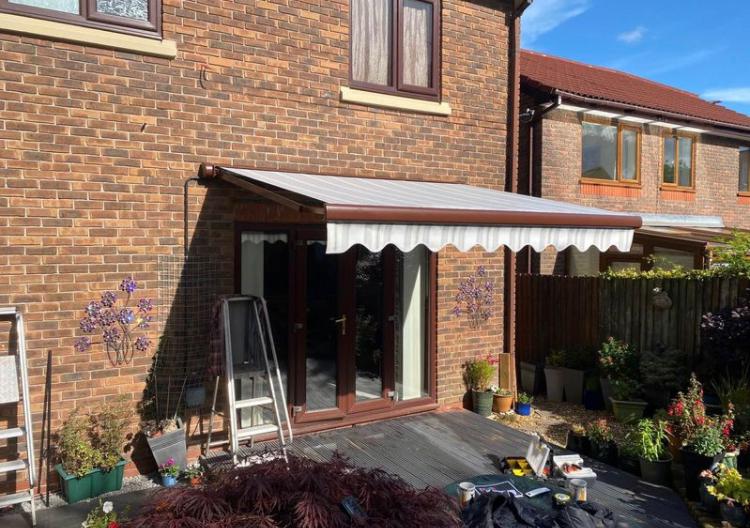
- Table for four
- Around 3.5m wide by 2.5m to 3m projection
- Table for six
- Around 4m to 4.5m wide by 3m to 3.5m projection
- Front bar height
- Keep above 2m when fully extended
Sizing in one line
Size a patio awning to the area you want shaded at four o'clock, not at noon. That means a width at least half a metre wider than the seating on each side and a projection roughly a metre more than the depth of the table, because the British sun is low enough to throw shade well back towards the house. Check the fitting height allows that projection with the front bar still above head height, and confirm the wall can carry the brackets.
Start with the shadow, not the awning
Stand on the patio at the time of day you actually sit out, usually late afternoon, and look at where the shade from the house falls and where the sun comes from. An awning fixed to the wall casts its shadow towards the house, and as the sun drops the useful shade retreats towards the wall. The further the awning projects, the later into the evening the table stays shaded. That is why projection, not width, is the measurement people regret skimping on.
Width
Measure the seating area and add at least 500mm each side, because low sun comes in from the side as well as the front. If the awning is above patio doors, it looks best when it is wider than the doors and centred on them. Awnings come in width increments, and the arms need a certain minimum width to fold, so very narrow awnings with deep projection are not always possible; the survey checks the combination.
Projection
A quick way to think about it, using the table as the reference.
- 1Measure the depth of the table plus chairs pushed back, front to back. A six-seater with chairs is typically 2m to 2.2m.
- 2Add about a metre for the shade to still cover the table in late afternoon. That gives 3m to 3.2m.
- 3Round up to the next available projection, usually 3m or 3.5m on domestic awnings, rather than down.
- 4Check that projection against the fitting height in the next section; if the front bar would drop too low, either reduce the pitch or raise the brackets.
Fitting height and pitch
An awning slopes down from the wall so rain runs off and the front bar shades low sun. A typical pitch drops the front bar by around 25cm to 35cm for every metre of projection. So a 3.5m awning fixed at 3m off the ground might bring the front bar down to roughly 2m. Any lower and tall people duck. If the only fixing height is low, above single-storey doors for example, a shallower pitch or a shorter projection is the fix, and the survey measures this precisely rather than estimating.
Obstacles that change the size
Soil pipes, satellite dishes, outside lights, first-floor window cills and boiler flues all sit on the wall where an awning wants to go. Some are moved, some are worked around with spacer brackets, and some fix the width for you. Below, a roof lantern or a conservatory can limit how far the arms can drop. None of these stop an awning being fitted; they just decide its final dimensions.
When it is too big for arms
Folding-arm awnings top out at around 6m wide and 4m projection on domestic systems, and the wider and deeper they go the more the wind matters. Beyond that, or on an exposed site, a pergola system with front posts carries the load to the ground and can cover a larger area with a fabric roof that slides back. It is a bigger project and priced individually, but for a large patio it is the honest answer.
Sizing questions
Is a bigger awning always better?
Bigger catches more wind and needs a higher fixing point. Size it to the shadow you need at the time you use the patio, then stop.
What is the smallest fitting height that works?
It depends on projection and pitch, but as a rule you want the brackets at 2.5m or higher for a 3m projection. Lower fixings are possible with a shallower pitch, at the cost of less rain run-off.
Can an awning be wider than the wall space?
No; the brackets must land on solid wall. If the wall is narrower than the ideal awning, the awning shrinks to fit or a pergola with posts takes over.
Do you supply the standard sizes only?
Awnings are made to order to the centimetre within the system's limits, so width and projection are chosen to suit your patio rather than picked from a shelf.