
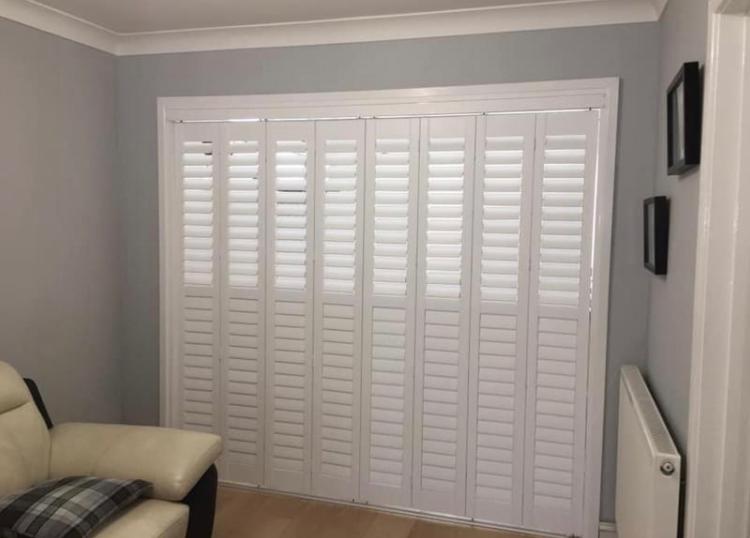
Altrincham · Edwardian Villa
Plantation Shutters for Edwardian Villas in Altrincham
Edwardian villas in Altrincham share a specific window brief — wider frontage than Victorian, often with a mock-Tudor gable and generous double bay to both floors on the front elevation. 18 min from Stockton Heath; within 5 working days survey turnaround across WA14/WA15.
Lead time
6–8 weeks (UK fast-track 2–3)
Typical spend
£3,200–£6,200 for both bays on the front elevation
Survey turnaround
Within 5 working days
From workshop
18 min from Stockton Heath
Visit the Showroom
Altrincham: Drop into Chapel Lane WA4 6LL to handle real samples before you decide.
Local context
Altrincham at a glance
Period villas around the market town and modern apartments by the Interchange.
- County
- Greater Manchester
- Council
- Trafford Council
- Postcodes
- WA14 · WA15
- Nearest motorway
- M56 J7 — 4 min
- Major road
- A56 Manchester Road
- Nearest station
- Altrincham Interchange
- From our workshop
- 18 min from Stockton Heath
- To Manchester
- 8 miles
- To Liverpool
- 30 miles
- Typical project
- £2,500 – £7,500
- Survey turnaround
- Within 5 working days
Nearby areas we also cover
- Bowdon · 1 mi
- Hale · 1.5 mi
- Timperley · 2 mi
- Broadheath · 1 mi
- Dunham Massey · 3 mi
- Sale · 3 mi
Property types we commonly assess here
- Victorian villa
- Edwardian semi
- 1930s detached
- town-centre apartment
What defines a Edwardian Villa in Altrincham
Edwardian villas were built 1901–1914. In Altrincham they cluster around Victorian villa and Edwardian semi. On survey we look for:
- wider frontage than Victorian, often with a mock-Tudor gable
- generous double bay to both floors on the front elevation
- leaded top-lights over plain sashes
- stained-glass panel to the front door and hallway
The window list for a Altrincham edwardian villa
- double-bay ground floor plus matching first floor bay
- casement pairs to the side elevation
- leaded top-light sashes
- small stained-glass reveal to the porch
Tier-on-tier with a mid-rail aligned to the leaded top-light is our starting point — adjusted for ceiling height, sash split and existing joinery on the day.
Our default edwardian villa specification
Style: tier-on-tier with a mid-rail aligned to the leaded top-light.
Material: engineered hardwood — lighter for 4-panel bays without losing rigidity.
Louvres: 89mm louvres suit the wider Edwardian panel; 76mm on any narrower matching first-floor panel.
Typical investment: £3,200–£6,200 for both bays on the front elevation. Every figure fixed and 90-day valid.
Altrincham Edwardian villas we've worked on
Period villas around the market town and modern apartments by the Interchange. The workshop is 18 min from stockton heath; access via M56 J7 — 4 min and A56 Manchester Road.
Recent Edwardian villa jobs have been in Sale, Broadheath, Dunham Massey — we group Altrincham surveys together to keep fitting slots tight.
Practical local access
Survey planning via A56 Manchester Road
18 min from Stockton Heath; M56 J7 — 4 min is the practical approach. We group nearby appointments around Bowdon, Hale, Timperley so measurements and fitting dates stay realistic.
Recent work
Around Altrincham & the WA14 area
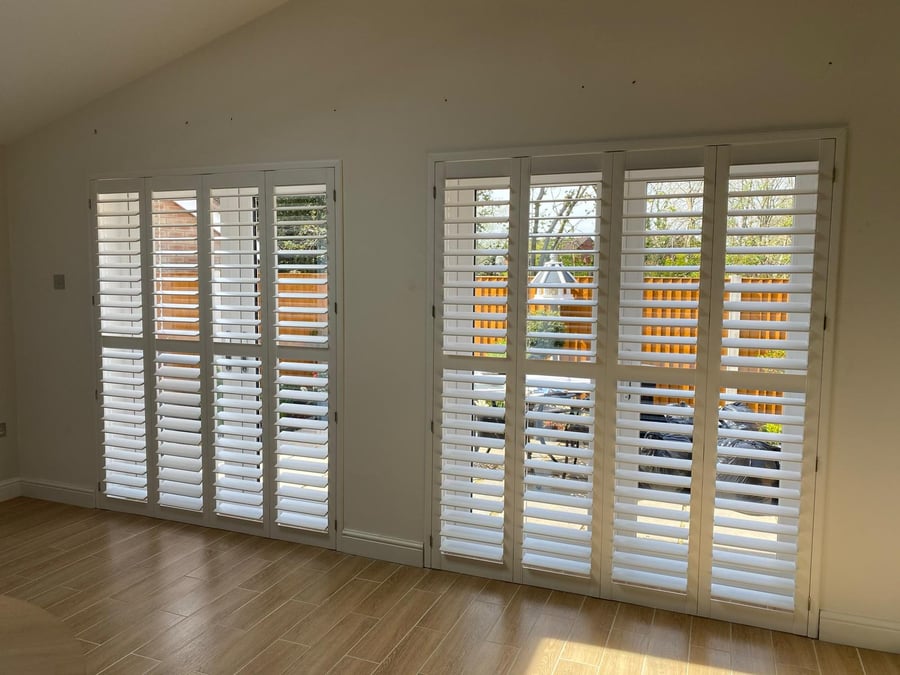
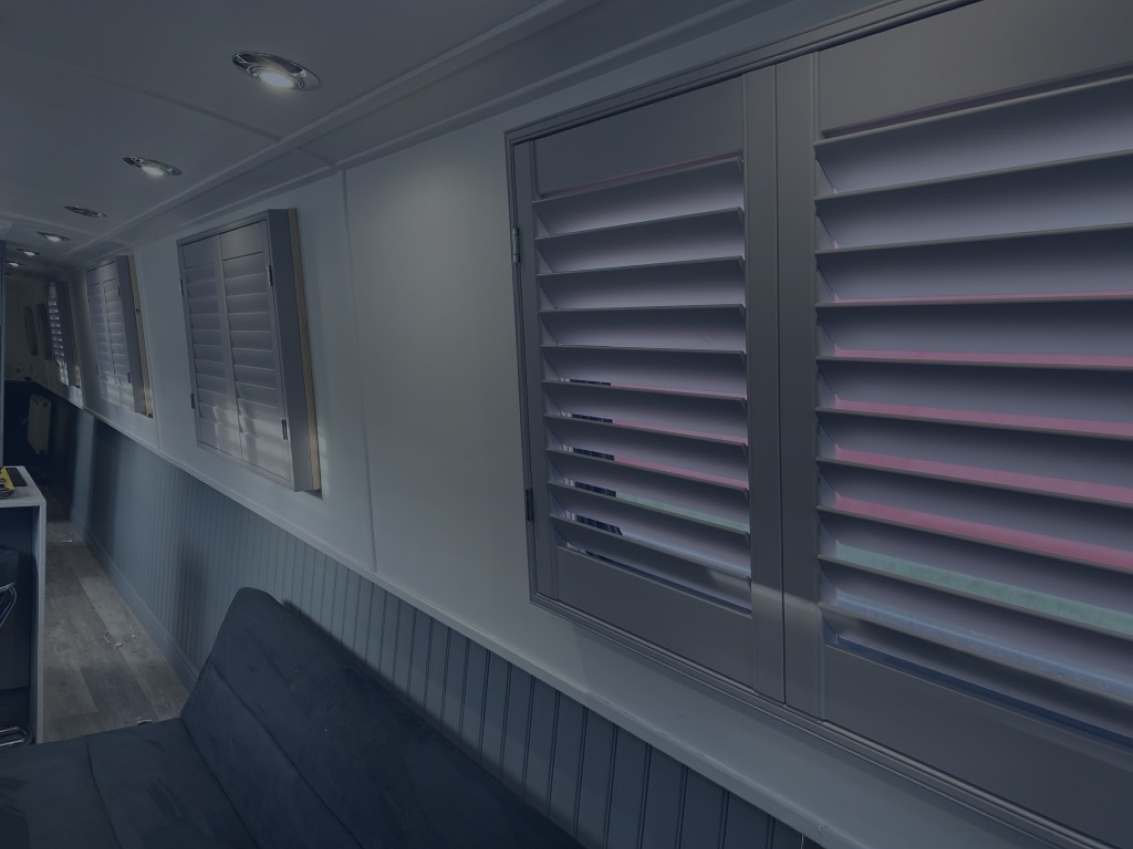
A snapshot of installs we've fitted near Bowdon, within 18 min from stockton heath of the workshop.
Common Questions
Frequently asked
Will you match my picture-rail depth?
Yes — Edwardian rooms often have deep picture rails; we recess the frame or add a top cap so the shutter reads as part of the original joinery, not tacked on. We've fitted this exact spec on Edwardian villas across Altrincham (WA14).
Can you keep my leaded top-light showing?
Yes — a tier-on-tier split aligned to the base of the leaded panel keeps the coloured glass fully visible while the lower tier gives full privacy. We've fitted this exact spec on Edwardian villas across Altrincham (WA14).
Do wide bays sag over time?
Not with the correct hinge count and a T-post between panels. On a 4-panel bay we specify triple hinges per leaf and a solid mid-rail for weight distribution. We've fitted this exact spec on Edwardian villas across Altrincham (WA14).
What's the ballpark cost for shutters on a Altrincham Edwardian villa?
£3,200–£6,200 for both bays on the front elevation for the elements described above. Whole-house Edwardian villa projects sit within the £2,500 – £7,500 band.
Do you cover Edwardian villas in Altrincham?
Yes — WA14, WA15 are on our regular survey run. Edwardian villas are one of the most common briefs across Altrincham.
Altrincham · Summary
What happens next
Three short steps — usually a five-week journey from first call to fitted windows: For Altrincham, we plan this around A56 Manchester Road and a within 5 working days survey window.
- 1
Tell us about the windows. Quick call or web form — we confirm we cover WA14 (Greater Manchester) and book a slot.
- 2
Home survey within within 5 working days. Jonathan or Tony measures every opening, talks through louvre sizes and frames, leaves a written quote.
- 3
Manufacture & fit. 6–8 weeks later we install in a day — typical Altrincham project lands in the £2,500 – £7,500 range.
Keep exploring
Related pages you'll find useful
Other property types in Altrincham
Same fitting team, same survey slot — different architectural brief.