
Warrington · Dining Room Shutters
Shutters for dining rooms across Warrington
Painted hardwood in a warm off-white or a bold Little Greene tone — the shutter becomes joinery, not a window covering. That's why Warrington dining rooms get a different specification than the rest of the house. Headquartered in WA4; 48 hours survey turnaround across WA1/WA2/WA3/WA4/WA5.
Coverage
WA1 · WA2 · WA3 · WA4 · WA5
Lead time
6–8 weeks (UK fast-track 2–3)
Typical spend
£1,200–£2,400 per dining room
Survey turnaround
48 hours
Why a dining room shutter is a different job
Every Warrington dining room project we quote hinges on the same set of questions:
- Evening light control for dinner-party lighting
- A formal read for a dressed room
- Matching a rear extension full-glazing scheme
- Avoiding fabric that grabs food smells
Painted hardwood in a warm off-white or a bold Little Greene tone — the shutter becomes joinery, not a window covering.
The short list for a Warrington dining room
Across Warrington dining rooms we mostly fit:
- Full-height tier-on-tier
- Solid-panel over rear French doors
- Bay-window on Victorian dining rooms
Solid panels below (privacy) with louvres above (light control) works better in a formal dining room than uniform louvres.
89mm louvres suit the taller Victorian and Edwardian dining sashes visually.
Dining Room design notes
- Solid panels below (privacy) with louvres above (light control) works better in a formal dining room than uniform louvres.
- 89mm louvres suit the taller Victorian and Edwardian dining sashes visually.
- Colour-match to the picture rail or dado — the shutter reads as architecture.
Prefer We Ring You?
Warrington: Tell us when suits — we'll call within the hour during opening times.
Local context
Warrington at a glance
Town-wide coverage across every WA postcode from one local workshop.
- County
- Cheshire
- Council
- Warrington Borough Council
- Postcodes
- WA1 · WA2 · WA3 · WA4 · WA5
- Nearest motorway
- M6 J20–J22 / M56 J10
- Major road
- A49 & A57 corridor
- Nearest station
- Warrington Bank Quay
- From our workshop
- Headquartered in WA4
- To Manchester
- 20 miles east
- To Liverpool
- 20 miles west
- Typical project
- £1,800 – £4,500
- Survey turnaround
- 48 hours
Nearby areas we also cover
- Stockton Heath · 2 mi
- Latchford · 1 mi
- Appleton · 3 mi
- Grappenhall · 3 mi
- Lymm · 6 mi
- Culcheth · 6 mi
Property types we commonly assess here
- Victorian terrace
- 1930s semi
- Edwardian villa
- new build
- bungalow
Practical local access
Survey planning via A49 & A57 corridor
Headquartered in WA4; M6 J20–J22 / M56 J10 is the practical approach. We group nearby appointments around Stockton Heath, Latchford, Appleton so measurements and fitting dates stay realistic.
Recent work
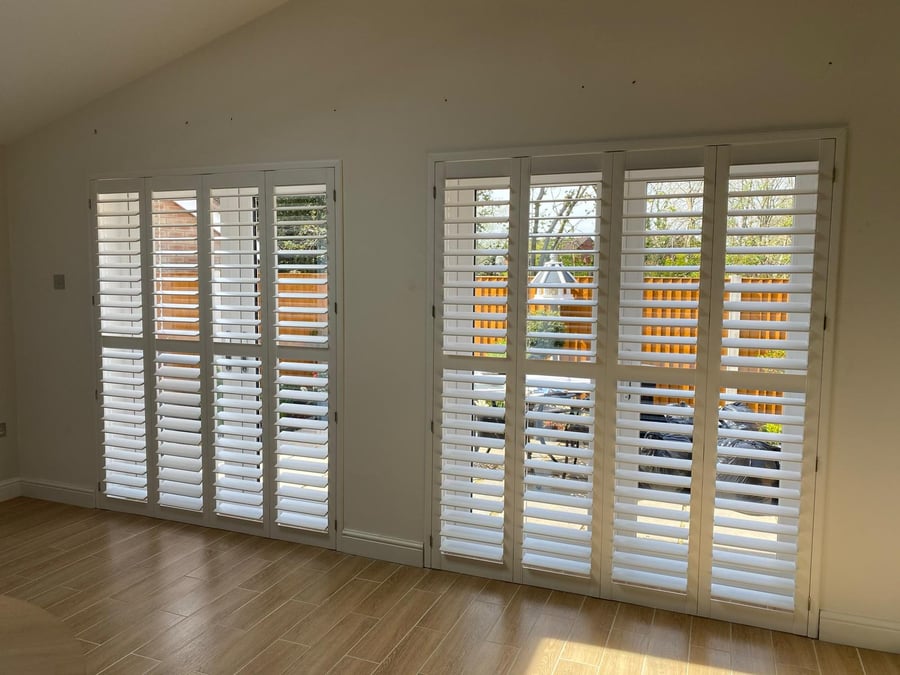
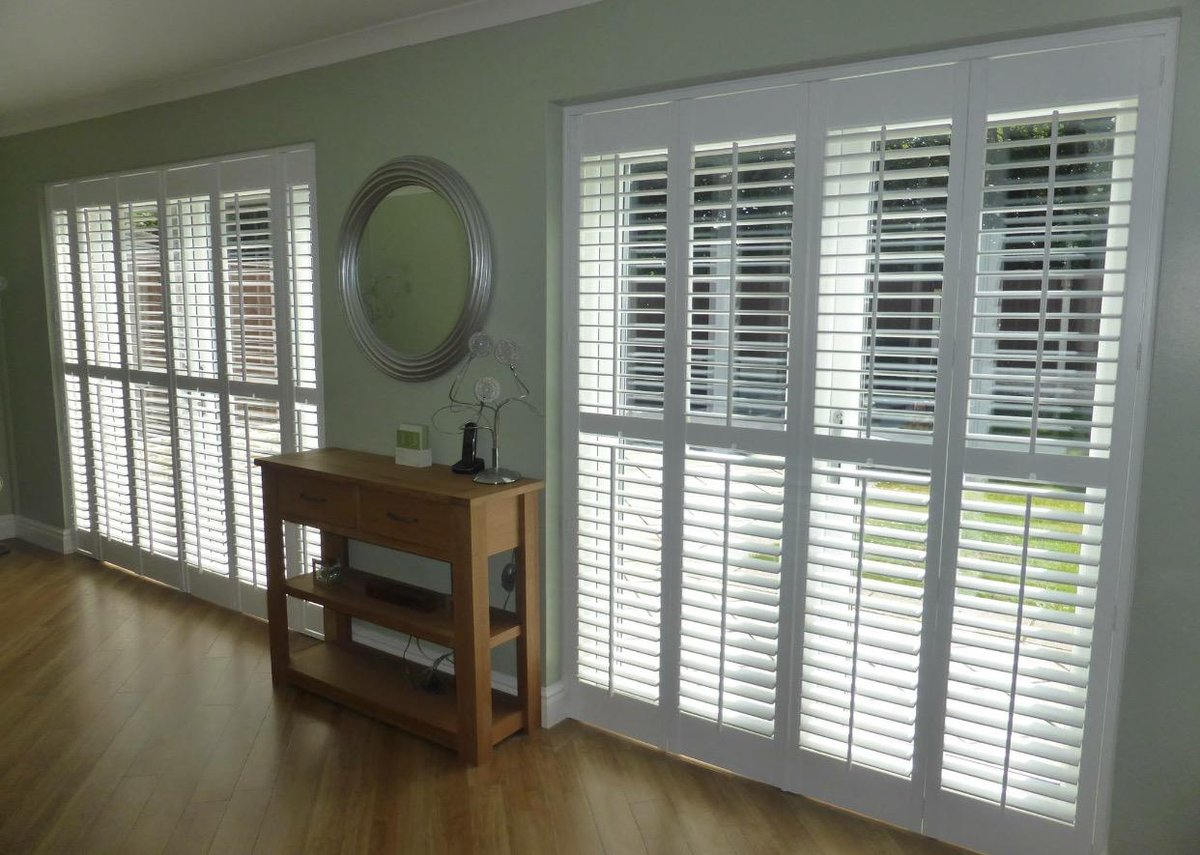
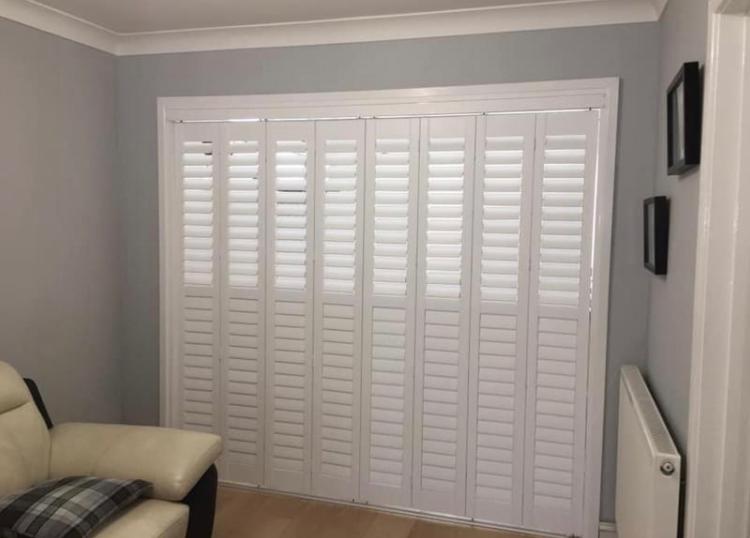
Our work, and how we cover Warrington (WA1)
Examples of our shutter, blind, garage door and awning work, fitted by our own team. Warrington is headquartered in wa4 of the workshop.
Common Questions
Frequently asked
Do you fit dining room shutters in Warrington?
Yes — WA1, WA2, WA3, WA4, WA5 are on our regular survey run. Headquartered in WA4, and dining rooms are one of the most-quoted rooms across Warrington.
What does a Warrington dining room shutter project usually cost?
£1,200–£2,400 per dining room. Whole-room Warrington projects sit inside the £1,800 – £4,500 band across the house. Every figure fixed and 90-day valid.
Which shutters suit dining rooms in a Victorian terrace?
Full-height tier-on-tier is the usual default. Solid panels below (privacy) with louvres above (light control) works better in a formal dining room than uniform louvres.
How do I handle French doors onto the garden?
Solid-panel shutters with a mid-rail — locking hardware still clears, and the room reads as one uninterrupted joinery scheme. In Warrington, that's the answer for the Victorian terrace and 1930s semi properties we survey most weeks.
Can I motorise a roof-light blind over the dining table?
Yes — Somfy or Louvolite Powershades on lithium-battery motors, controllable from a wall switch or phone. Standard on rear-extension roof lights. In Warrington, that's the answer for the Victorian terrace and 1930s semi properties we survey most weeks.
Warrington · Our commitment
Our local promise
We are the people who'll measure, make and fit your shutters. No subcontractors, no franchise fees:
Jonathan or Tony surveys the property, records the constraints and leaves a written quote valid for 90 days.
For Warrington, appointments are planned via A49 & A57 corridor; the usual survey window is 48 hours.
Keep exploring
Related pages you'll find useful
Other rooms in Warrington
Same team, same survey slot — we handle whole-house shutters orders together.