
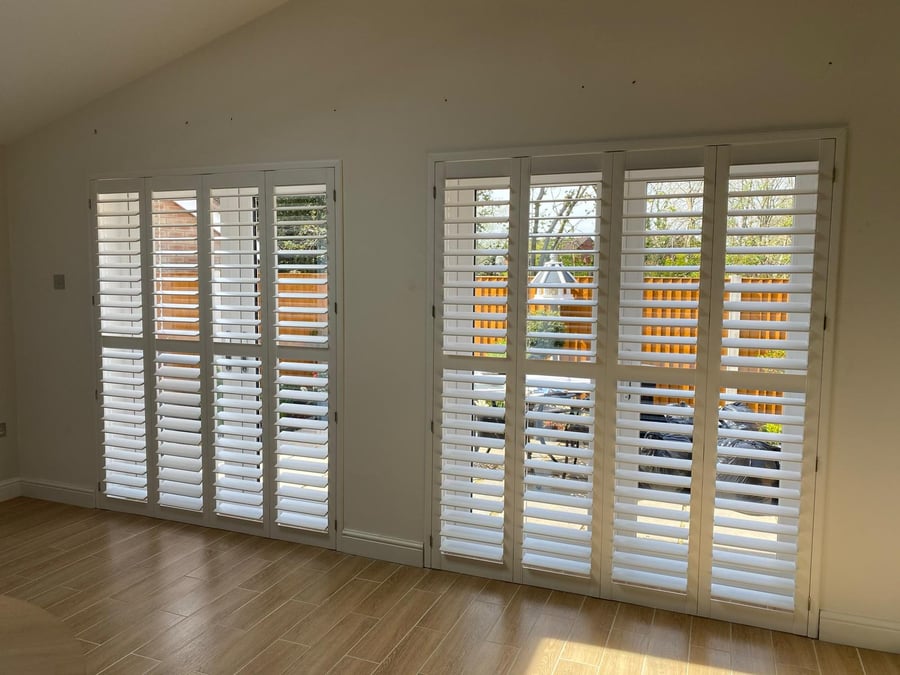
Hale Barns · Nursery Shutters
Shutters for nurserys across Hale Barns
Painted hardwood — no accessible cords or chains, and no small hardware within reach of a cot. That's why Hale Barns nurserys get a different specification than the rest of the house. 22 min from Stockton Heath; within a week survey turnaround across WA15 0/WA15 8.
Typical spend
£450–£720 per nursery window
Coverage
WA15 0 · WA15 8
Room type
Nursery
Material
Painted hardwood — no accessible cords or chains, and no small hardware within reach of a cot
Written Quote, 90-Day Valid
Hale Barns: Get a fixed price after a 30-minute home survey — no obligation.
Local context
Hale Barns at a glance
Hale Barns — premium specifications for executive new builds and conversions.
- County
- Greater Manchester
- Council
- Trafford Council
- Postcodes
- WA15 0 · WA15 8
- Nearest motorway
- M56 J6 — 2 min
- Major road
- A538 Hale Road
- From our workshop
- 22 min from Stockton Heath
- To Manchester
- 10 miles
- To Liverpool
- 33 miles
- Typical project
- £3,800 – £13,000
- Survey turnaround
- Within a week
Nearby areas we also cover
- Hale · 1 mi
- Ringway · 1 mi
- Ashley · 1.5 mi
- Bowdon · 2 mi
Property types we commonly assess here
- executive new build
- Mock-Tudor
- 1960s detached
- luxury barn conversion
Why a nursery shutter is a different job
Every Hale Barns nursery project we quote hinges on the same set of questions:
- Child-safety cord regulations (BS EN 13120)
- True blackout for daytime naps
- Quiet operation during a sleeping baby
- Wipe-clean for spit-up and nappy accidents
Painted hardwood — no accessible cords or chains, and no small hardware within reach of a cot.
What we usually specify
Across Hale Barns nurserys we mostly fit:
- Full-height painted with hidden hinges
- Tier-on-tier for older-child rooms
- Solid-panel for total blackout
Shutters have no cords, chains or reachable pull-strings — inherently BS EN 13120 compliant.
Solid-panel shutters give 100% blackout; louvred shutters plus a rear blackout blind gives the same result with more flexibility.
Nursery design notes
- Shutters have no cords, chains or reachable pull-strings — inherently BS EN 13120 compliant.
- Solid-panel shutters give 100% blackout; louvred shutters plus a rear blackout blind gives the same result with more flexibility.
- Louvres above the cot line, solid below — the split protects a baby standing at the cot bar.
Practical local access
Survey planning via A538 Hale Road
22 min from Stockton Heath; M56 J6 — 2 min is the practical approach. We group nearby appointments around Hale, Ringway, Ashley so measurements and fitting dates stay realistic.
Recent work
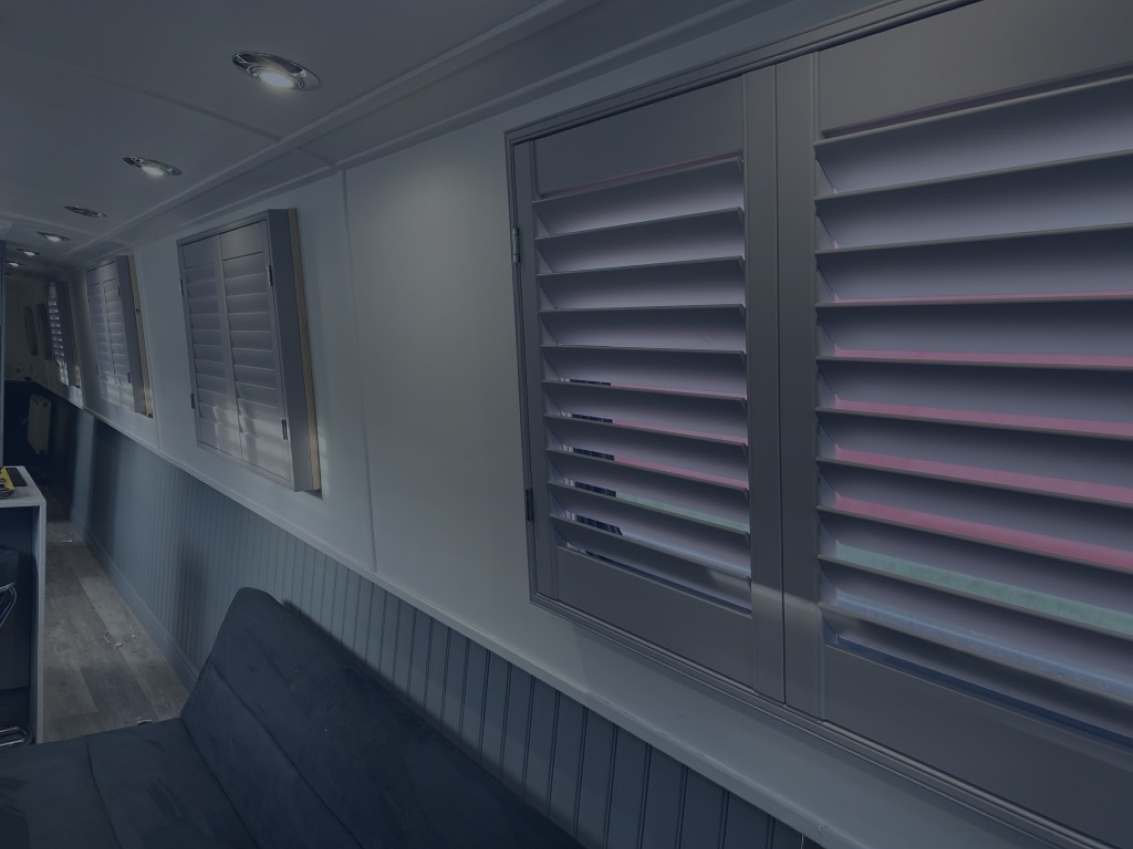
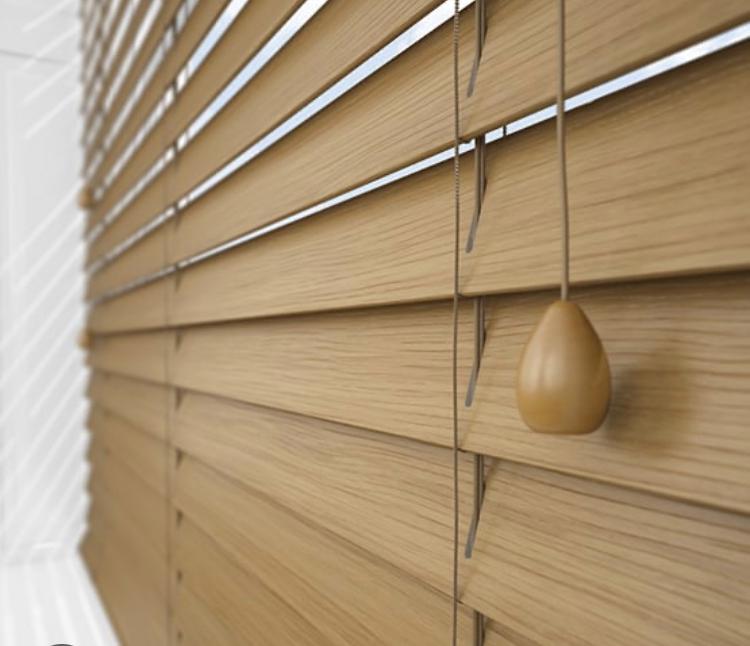
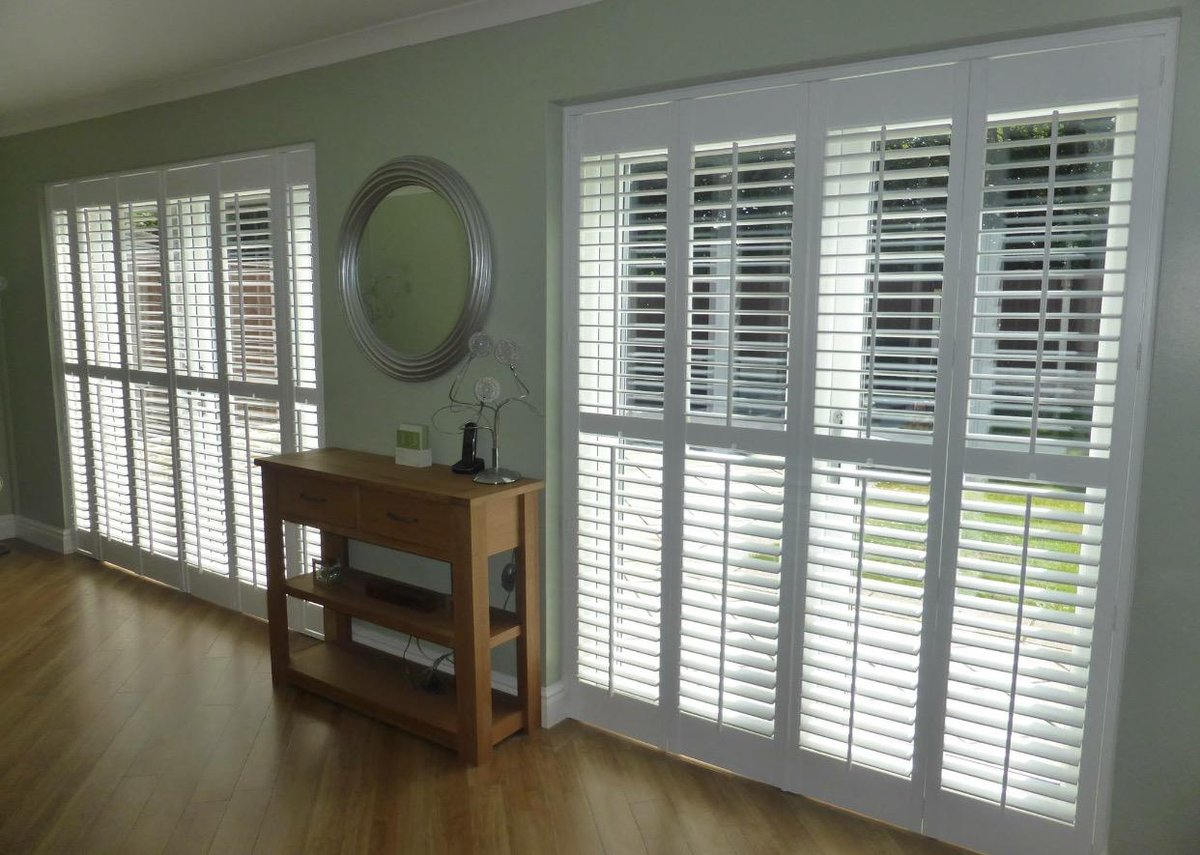
Our work, and how we cover Hale Barns (WA15 0)
Examples of our shutter, blind, garage door and awning work, fitted by our own team. Hale Barns is 22 min from stockton heath of the workshop.
Common Questions
Frequently asked
Do you fit nursery shutters in Hale Barns?
Yes — WA15 0, WA15 8 are on our regular survey run. 22 min from Stockton Heath, and nurserys are one of the most-quoted rooms across Hale Barns.
Which shutters suit nurserys in an executive new build?
Full-height painted with hidden hinges is the usual default. Shutters have no cords, chains or reachable pull-strings — inherently BS EN 13120 compliant.
What does a Hale Barns nursery shutter project usually cost?
£450–£720 per nursery window. Whole-room Hale Barns projects sit inside the £3,800 – £13,000 band across the house. Every figure fixed and 90-day valid.
Which products are legally safe around a cot?
Anything without accessible cords or looped chains — shutters, cordless roller blinds, motorised blinds and perfect-fit cellular all qualify. BS EN 13120 is the standard we work to as default. In Hale Barns, that's the answer for the executive new build and Mock-Tudor properties we survey most weeks.
Won't a motorised blind be noisy?
Modern lithium-motorised rollers run at 42–44dB — quieter than a fridge. They won't wake a sleeping baby. In Hale Barns, that's the answer for the executive new build and Mock-Tudor properties we survey most weeks.
Hale Barns · Summary
What happens next
Three short steps — usually a five-week journey from first call to fitted windows: For Hale Barns, we plan this around A538 Hale Road and a within a week survey window.
- 1
Tell us about the windows. Quick call or web form — we confirm we cover WA15 0 (Greater Manchester) and book a slot.
- 2
Home survey within within a week. Jonathan or Tony measures every opening, talks through louvre sizes and frames, leaves a written quote.
- 3
Manufacture & fit. 6–8 weeks later we install in a day — typical Hale Barns project lands in the £3,800 – £13,000 range.
Keep exploring
Related pages you'll find useful
Other rooms in Hale Barns
Same team, same survey slot — we handle whole-house shutters orders together.