
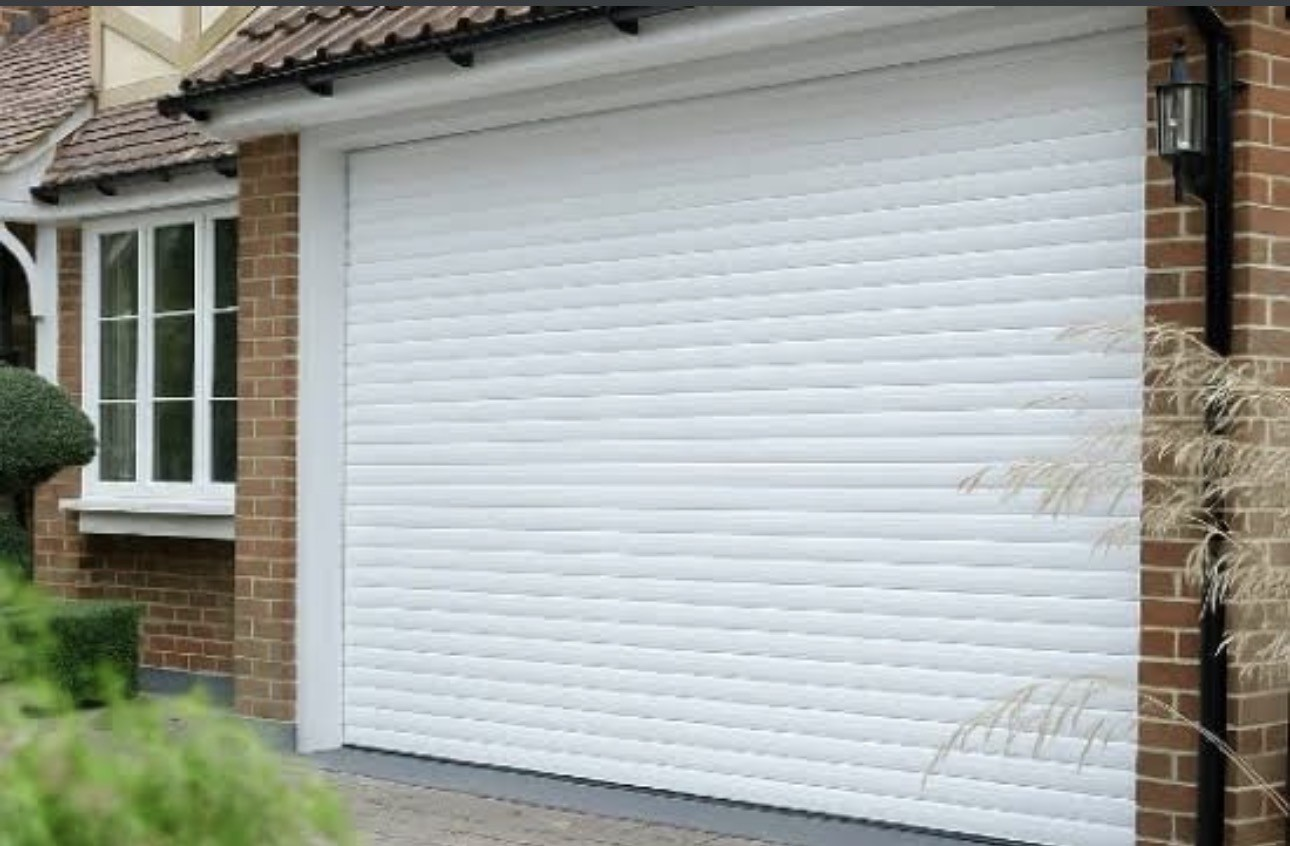
Measure these four things
Four measurements decide what garage door will fit: the width and height of the structural opening, the headroom above it inside the garage, and the side room either side of it. A roller door needs around 300mm of headroom for its box and 75mm to 90mm of side room for its guides; a sectional door needs less headroom with the right track kit but more side room and a clear run along the ceiling. Most UK singles are around 2.1m to 2.4m wide; doubles around 4.2m to 4.9m.
The structural opening
Measure the clear brickwork opening, not the old door. Take the width at the top, middle and bottom and the height at both sides and the centre; garages are rarely square and the smallest figure governs. Note anything that intrudes into the opening, such as a lintel that sits lower than the brickwork or a pier that has been rendered. A new door is made to fit the opening, so these numbers set the size.
Headroom
Headroom is the distance from the top of the opening to the ceiling or the lowest obstruction inside, such as a beam, a light fitting or the bottom of a joist. A roller door's box sits in this space and needs around 300mm on a typical single door, a little more on a tall double. If headroom is short, the box can sometimes be fitted on the outside face above the opening instead. Sectional doors have low-headroom track options that work in as little as 100mm to 150mm, but they then need a longer clear run back along the ceiling.
Side room
Side room is the flat wall face either side of the opening, inside the garage. Roller door guides need 75mm to 90mm each side; if a pier or a downpipe leaves less, the door can be fitted to the face of the opening with the guides just inside the reveal, which reduces the clear width slightly. Sectional doors need more, typically 90mm to 125mm, for the vertical tracks and springs.
Fitting inside or outside the opening
Where the door sits changes the sizes you end up with.
| Position | Clear opening | Headroom needed | Typical use |
|---|---|---|---|
| Behind the opening (inside fix) | Full structural width | Box or track inside | Standard, best weather seal |
| Between the reveals | Reduced by guides | Box inside | Where side room is tight |
| On the face outside | Full width | Box above outside | Where headroom is short inside |
Non-standard openings
Arched openings, sloped floors, openings wider than they are tall and garages with a step at the threshold all come up regularly. Roller doors cope with an arch by fitting behind it as a rectangle, leaving the arch visible from outside. Sloped floors take a shaped bottom seal or a small levelling course. Very wide openings may need a centre post to split into two doors or a heavier duty double curtain. None of these are unusual, and the survey settles them.
What we do at survey
We take all the measurements above with a laser, check the lintel, look for services in the way, confirm the power position and photograph the opening. Then we recommend roller or sectional, inside or outside fix, and quote in writing. The survey is free and it removes the guesswork from ordering a door that is made to fit.
Measuring questions
My garage has almost no headroom. Can I still have an electric door?
Usually yes. A roller door box can be fitted outside above the opening, or a sectional door with a low-headroom track kit fits inside. The survey confirms which suits your garage.
Will a new door make my opening smaller?
Fitted behind the opening, no. Fitted between the reveals, the guides take a few centimetres each side. We tell you the resulting clear width before you order.
Can you widen my garage opening?
That is builder's work involving the lintel. We fit doors to the opening as it is, or after a builder has altered it.
Do you fit doors to detached garages with no power?
Yes, once an electrician has run a supply. Alternatively a manual insulated door is possible, though electric is what we recommend and fit as standard.
Does a double door need a centre post?
Not usually. Roller and sectional doors span typical double openings up to around 5m as a single door. Wider openings or very tall ones may need a heavier specification or two doors.